Call Discuss your project
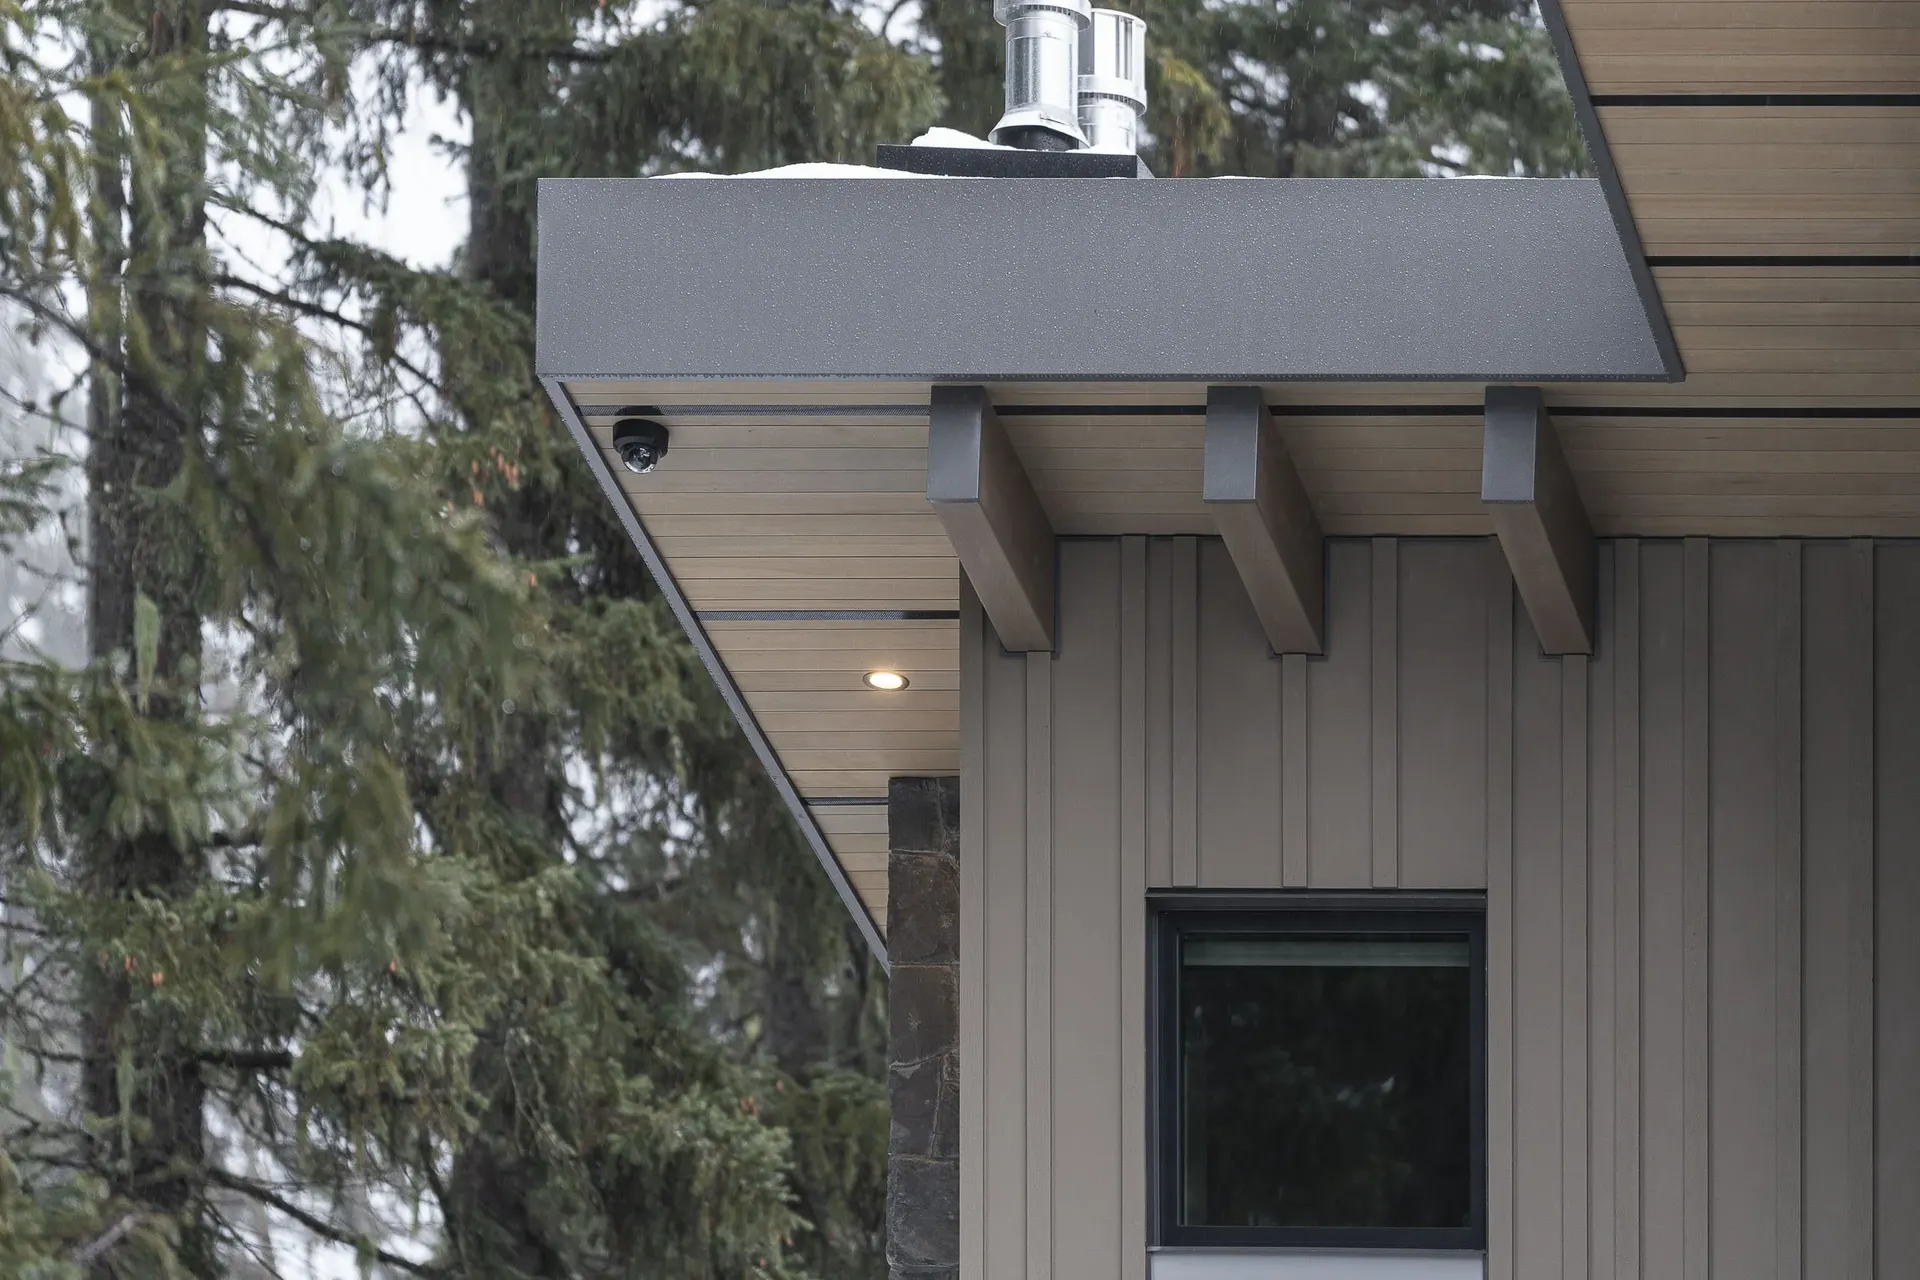
Deep roof overhang on exposed beam tails at a building corner, a tall evergreen alongside

Whistler

Net Zero Build

A net zero house in Whistler, built by Peak Ventures with interiors by Gnar Interior Design. The winter photographs run from the copper gutters and stone base outside to the kitchens, bathrooms and stair within. Spring photographs show the house in the firs, the pool terrace, and the solar array.

Builder
Peak Ventures
Interior Designer
Gnar Interior Design
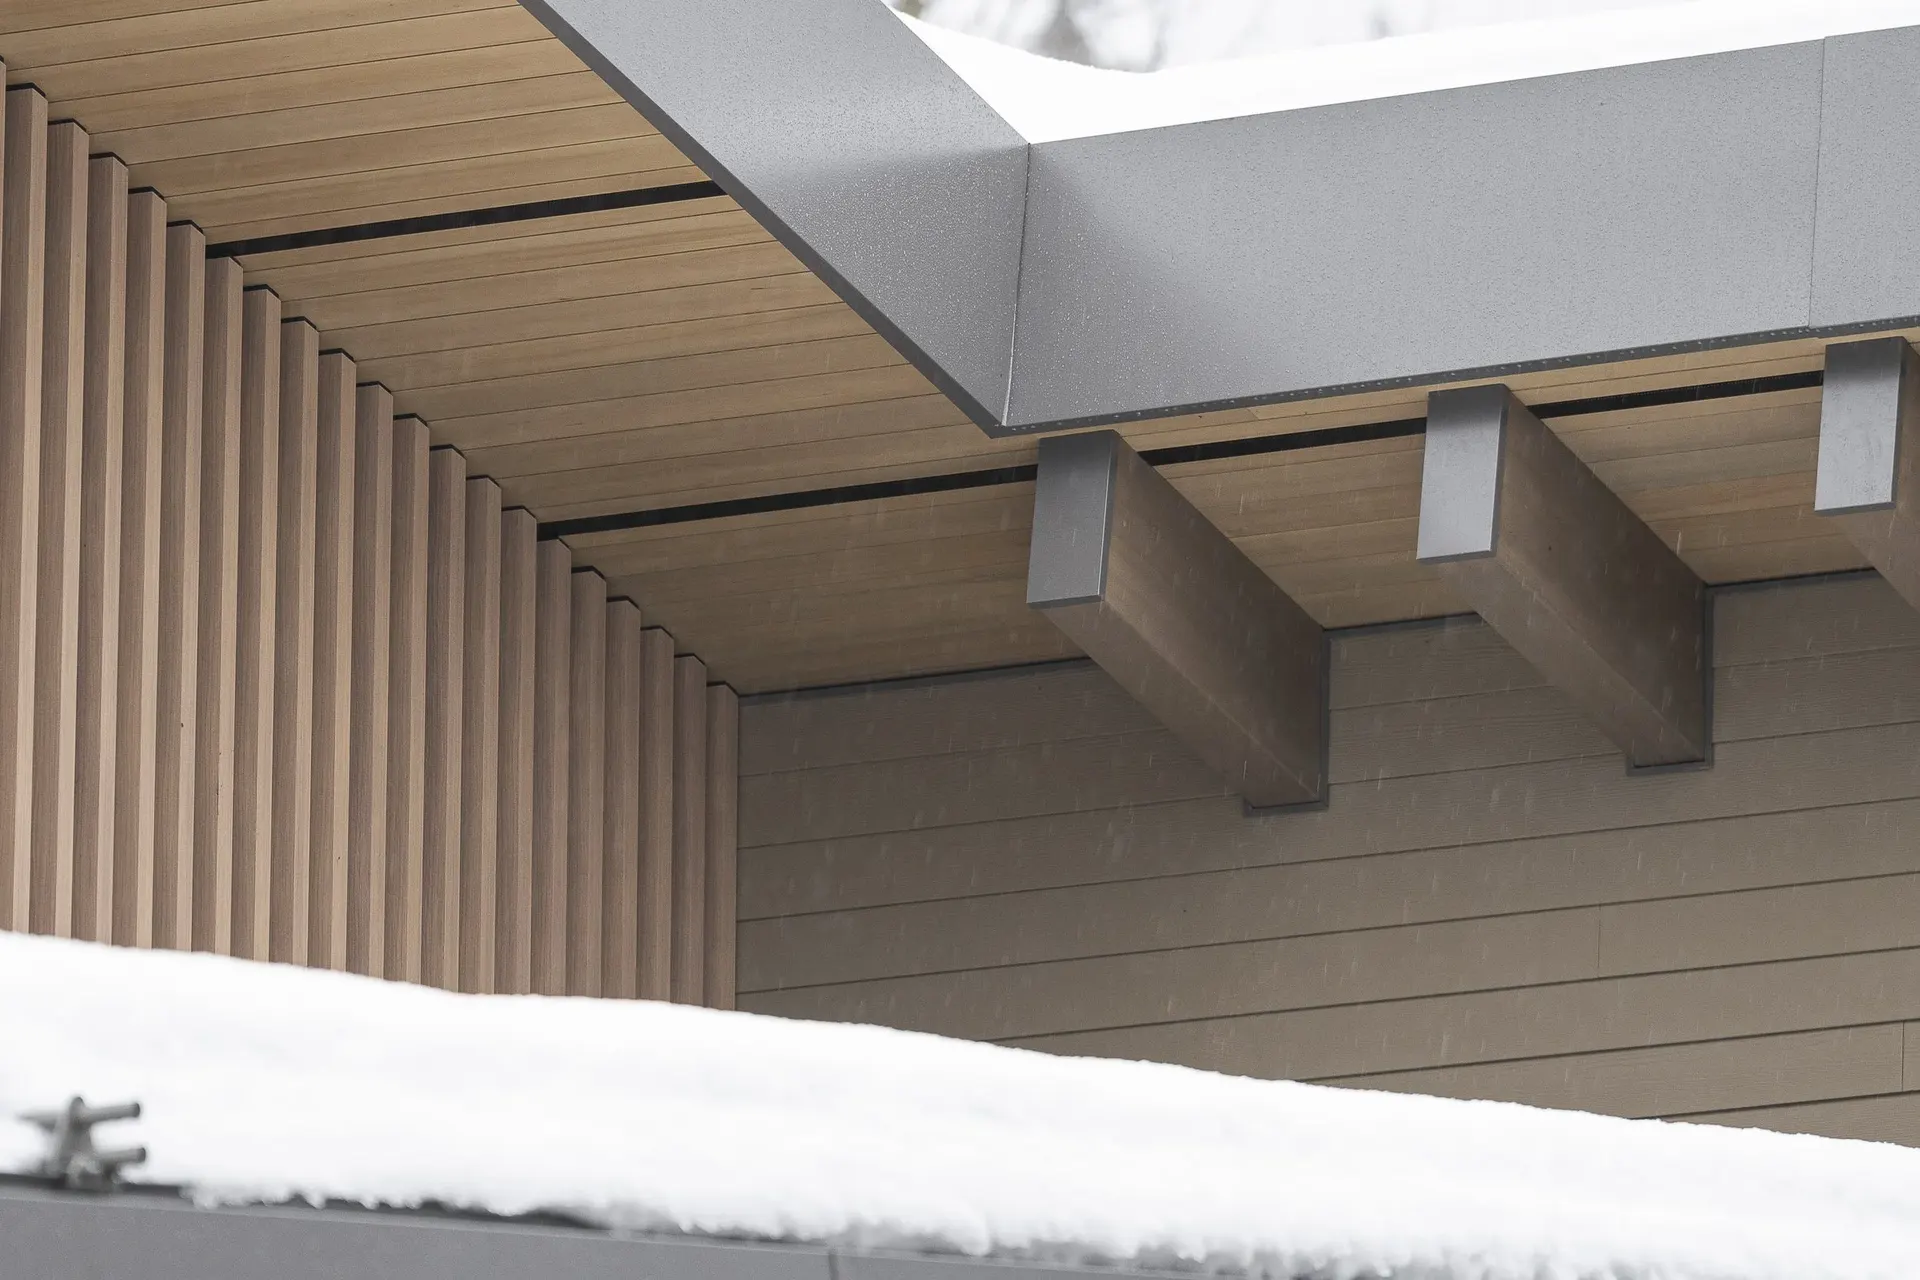
Underside of a deep overhang, vertical fins and beam tails above a bank of snow

Contact

Tell me about your project.

© 2026 Matt Anthony Photography · Squamish, BC · All images © Matt Anthony

I acknowledge the privilege of living and working on the unceded territory of the Skwẋwú7mesh (Squamish) Nation.