Portfolio
Introduction
Recent work across British Columbia, grouped by the landscape that shapes it. Coastal projects on the Gulf Islands, the Sunshine Coast and Howe Sound, alpine builds in Whistler and Pemberton, lakefront homes in the Columbia Valley, and a handful of interiors.
Each project is shown the way I present it in person: design intent first, materials second, the light that made the frame third.
Matt
Shoreline
Cedar, Steel, and Salt Air
Salt Spring Island, Gulf Islands
Rooms Open to the Shore
Oak floors, teal tile, and a dining table set to the sunset over the water.
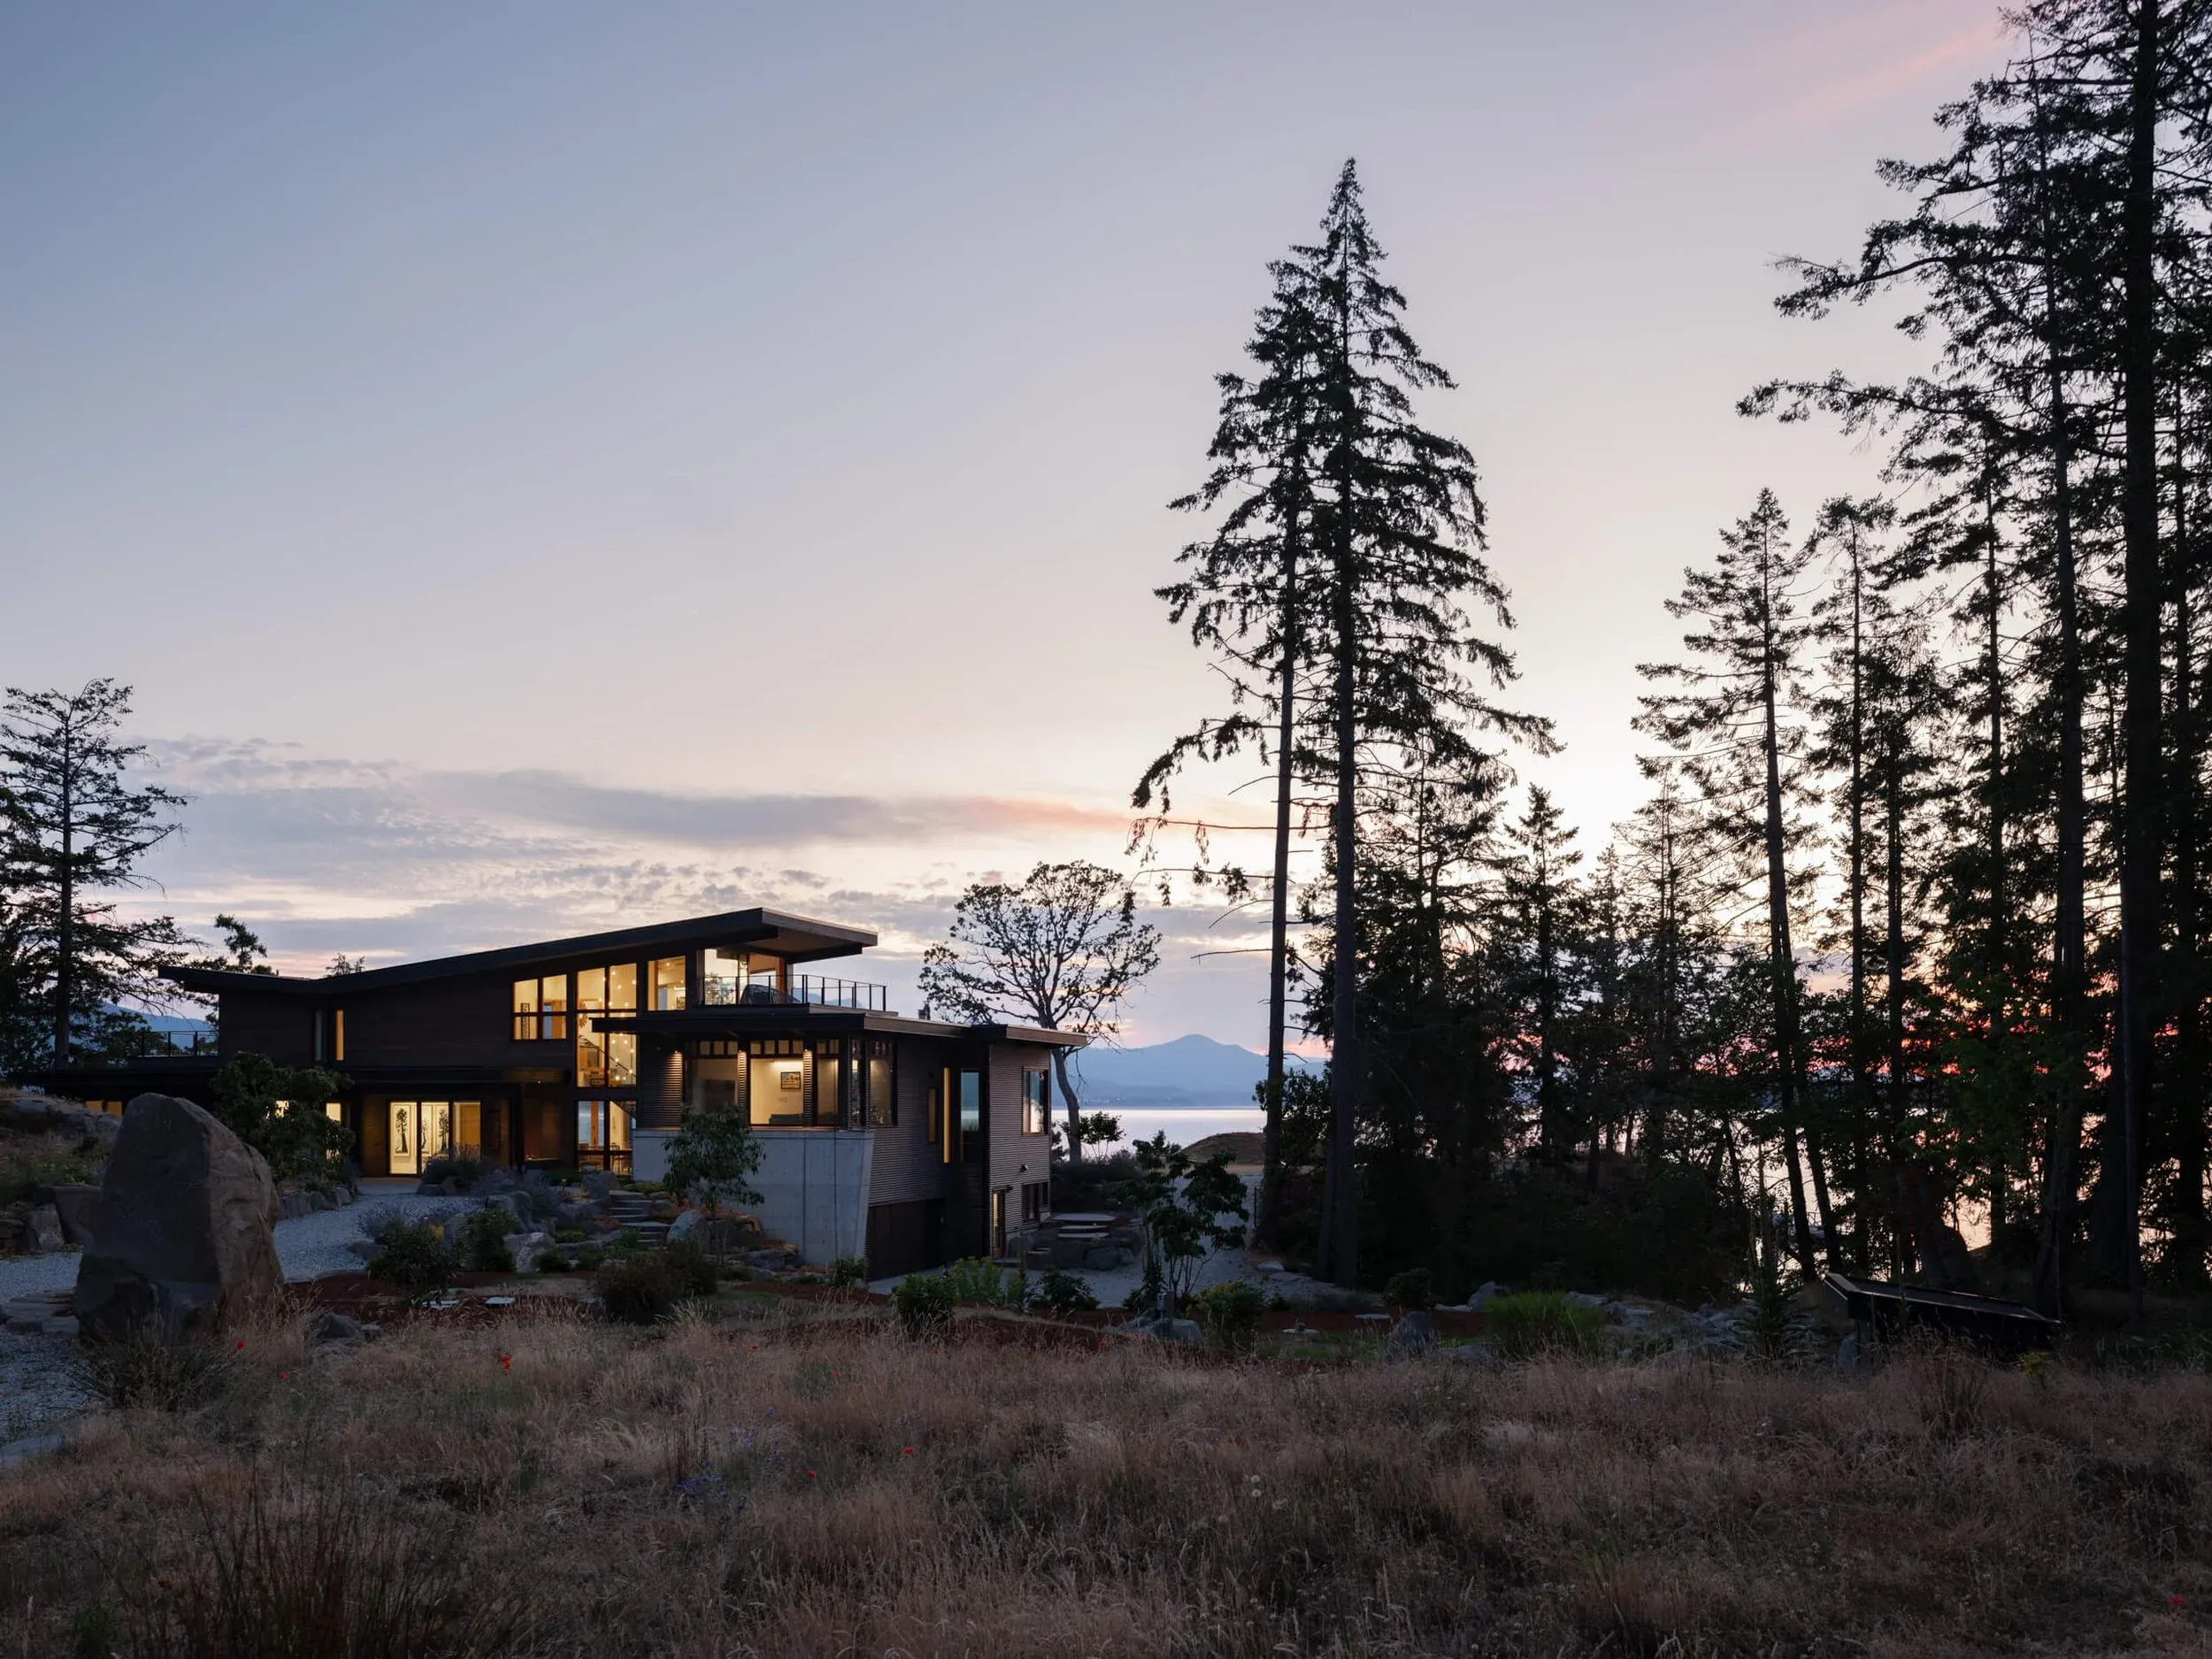
A Black Box on the Bluff
Corrugated black cladding lifted on posts above the slope, white inside and open to the west.
Builder: Summerhill Fine Homes | Design: Second Nature Designs
Cantilevered Over the Shoreline
A building shaped entirely by its relationship to the site.
Architect: Michel Laflamme | Builder: Summerhill Fine Homes
Corrugated Steel Against Tidal Forest
The material palette was selected to converge with the site over time, not resist it.
Designer: Rob Milstead | Builder: Summerhill Fine Homes
Built to Net Zero
Bold form and purposeful material choices against Whistler's dramatic mountain backdrop.
Builder: Peak Ventures | Interiors: Gnar Interior Design
Desolation Sound, Sunshine Coast
Shingle, Cedar, and Moonrise
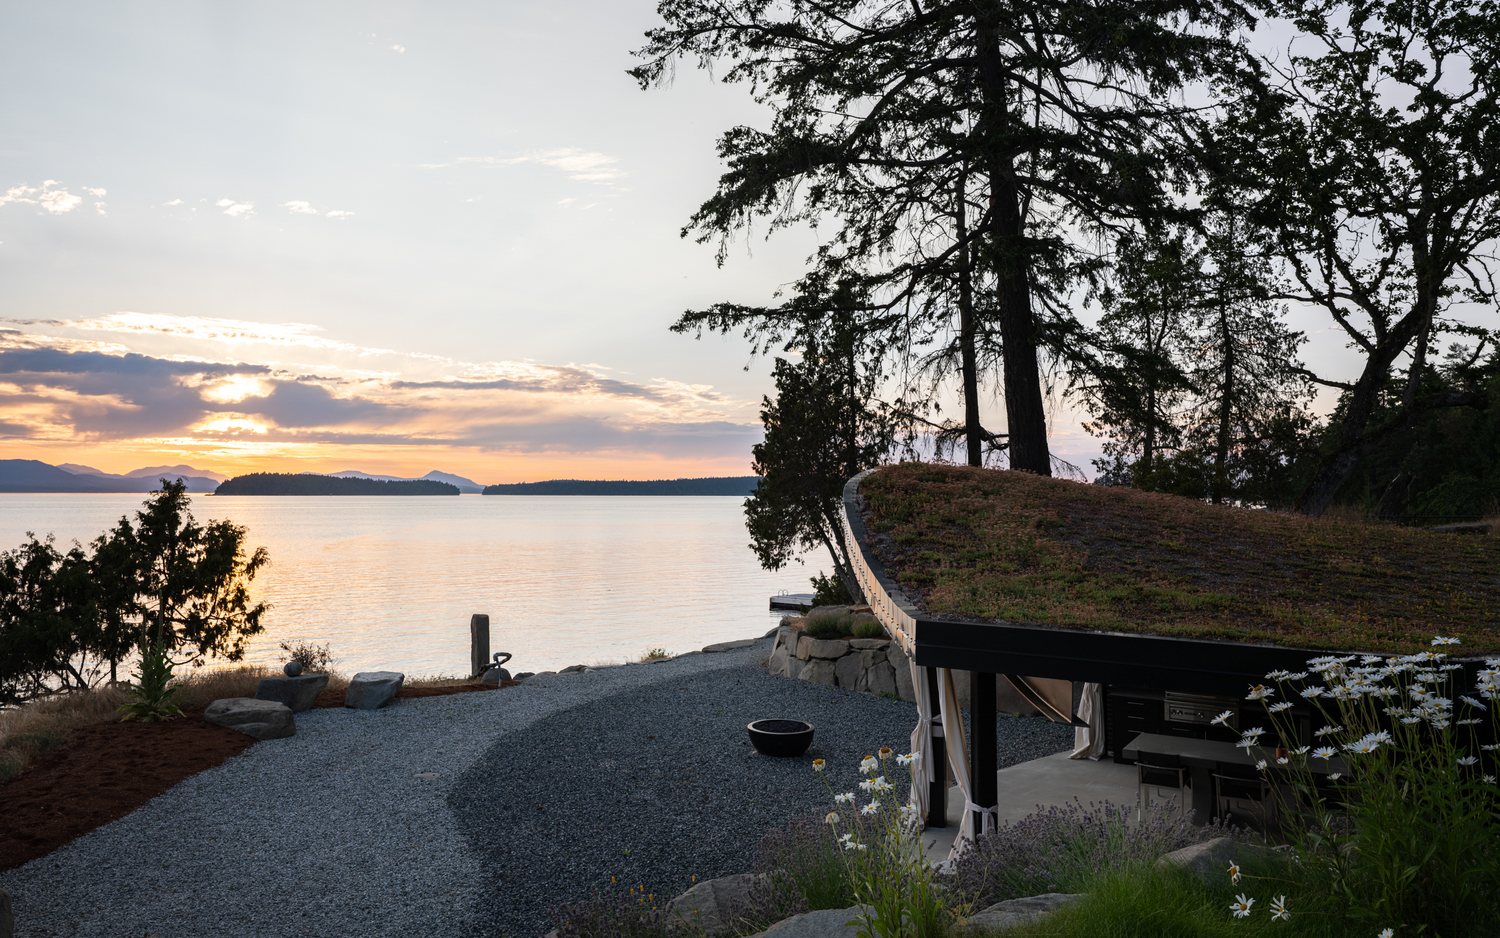
A shingled pavilion on the rock, the moon coming up over the water.
Twin Gables at the Water's Edge
Grey stained cedar, raw concrete and black steel, stepping down to the water.
Architect: Keck Architecture + Design | Builder: Summerhill Fine Homes
I don't photograph buildings. I photograph the decisions that shaped them: why this cladding, why that angle on the slope, why the window meets the horizon where it does. The architect spent months getting it right. The photography should make that obvious in a single frame.
Alpine
Dark Timber, Shifting Light
Dark Timber, Winter Light
Photographed across one winter day, from morning light through dusk.
Architect: Shelter Residential Design | Builder: Balmoral Construction | Interiors: Britt Lothrop | Windows: The Window Merchant
Fitzsimmons Residence, Whistler
Angular Form, Material Contrast
The contrast between dark cladding and white ground is at its most graphic in winter.
Architect: Shelter Residential Design | Builder: Balmoral Construction | Interiors: Britt Lothrop
Sugarloaf Residence, Pemberton
Framing Mount Currie
At twilight, interior light turns the glazing into a series of lanterns against the mountain.
Architect: STARK Architecture | Builder: Balmoral Construction | Interiors: Britt Lothrop | Millwork: Blueprint
Lakeside
Stone, Timber, and Still Water
Stone Gable, Dark Timber
A stone gable set against a dark timber wing, the lake showing up in the glass.
Architect: Sitelines Architecture
Timber Posts, Still Water
Two storeys of glass under cedar soffits, the covered deck an outdoor room facing the lake.
Architect: Sitelines Architecture
Interiors
Timber, Stone, and Warm Light
A Classic Whistler Home, Renewed
The character of the original timber, feeling completely current.
Builder: Tymac Construction | Interiors: LRD Studio
High on the Escarpment
Set high on an escarpment overlooking farmland and the coastal mountains.
Architect: Sitelines Architecture
SDA BC & Yukon Headquarters, Abbotsford
Institutional Timber and Glass
Institutional design that feels warm without sacrificing rigour.
Architect: Sitelines Architecture
Brown's Residence, Sunshine Coast
Open the Full Width to the Water
Flat coastal light, and the living room open end to end toward the shore.
Builder: Summerhill Fine Homes
Accessed Only by Water
The structure follows the natural clearing rather than imposing one.
Designer: Linwood Homes | Builder: Black Thumb Contracting
Matt Anthony Photography
Architecture and interiors photography across British Columbia
Squamish · Whistler · Pemberton · Sunshine Coast · Vancouver · Fraser Valley · Okanagan · Salt Spring · Invermere