Call Discuss your project
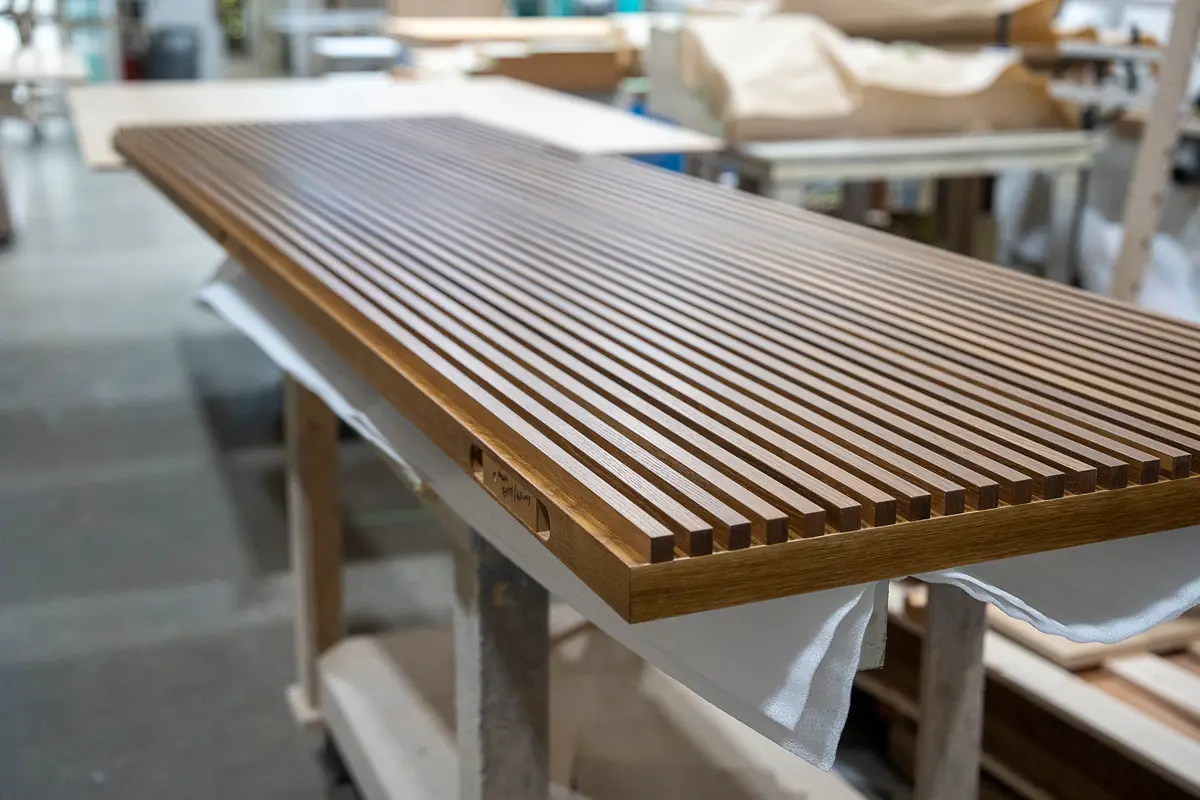
A slatted wood panel on sawhorses in the shop

Radius Architectural Millwork

A shop day each month, and the posts that come out of it.

The shop runs every day. The installs don’t.

Radius builds custom millwork in Burnaby. Finished jobs can be months from access, so I built the content around the shop, with installs and completions as they open up.

One shoot day a month, about three posts a week.

Each month Radius picks the focus: the shop floor, an install, a completion or the team. The posts go out on Instagram.

  • The craft

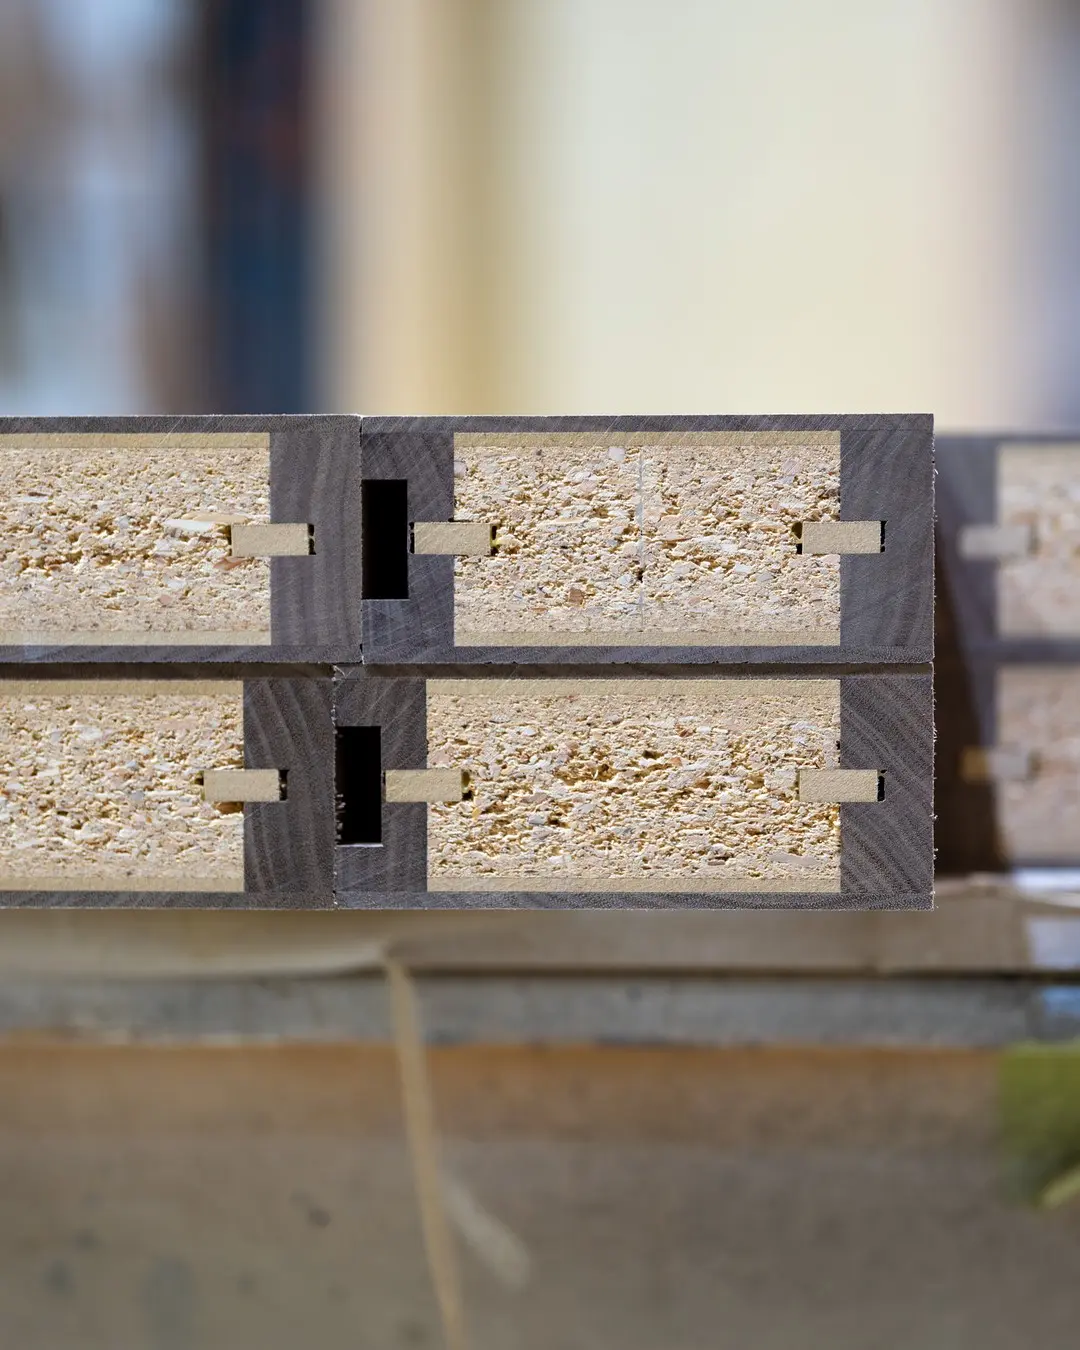
    Joinery and finish, up close

  • The shop

    The work in progress

  • The install

    Pieces going in on site

  • The team

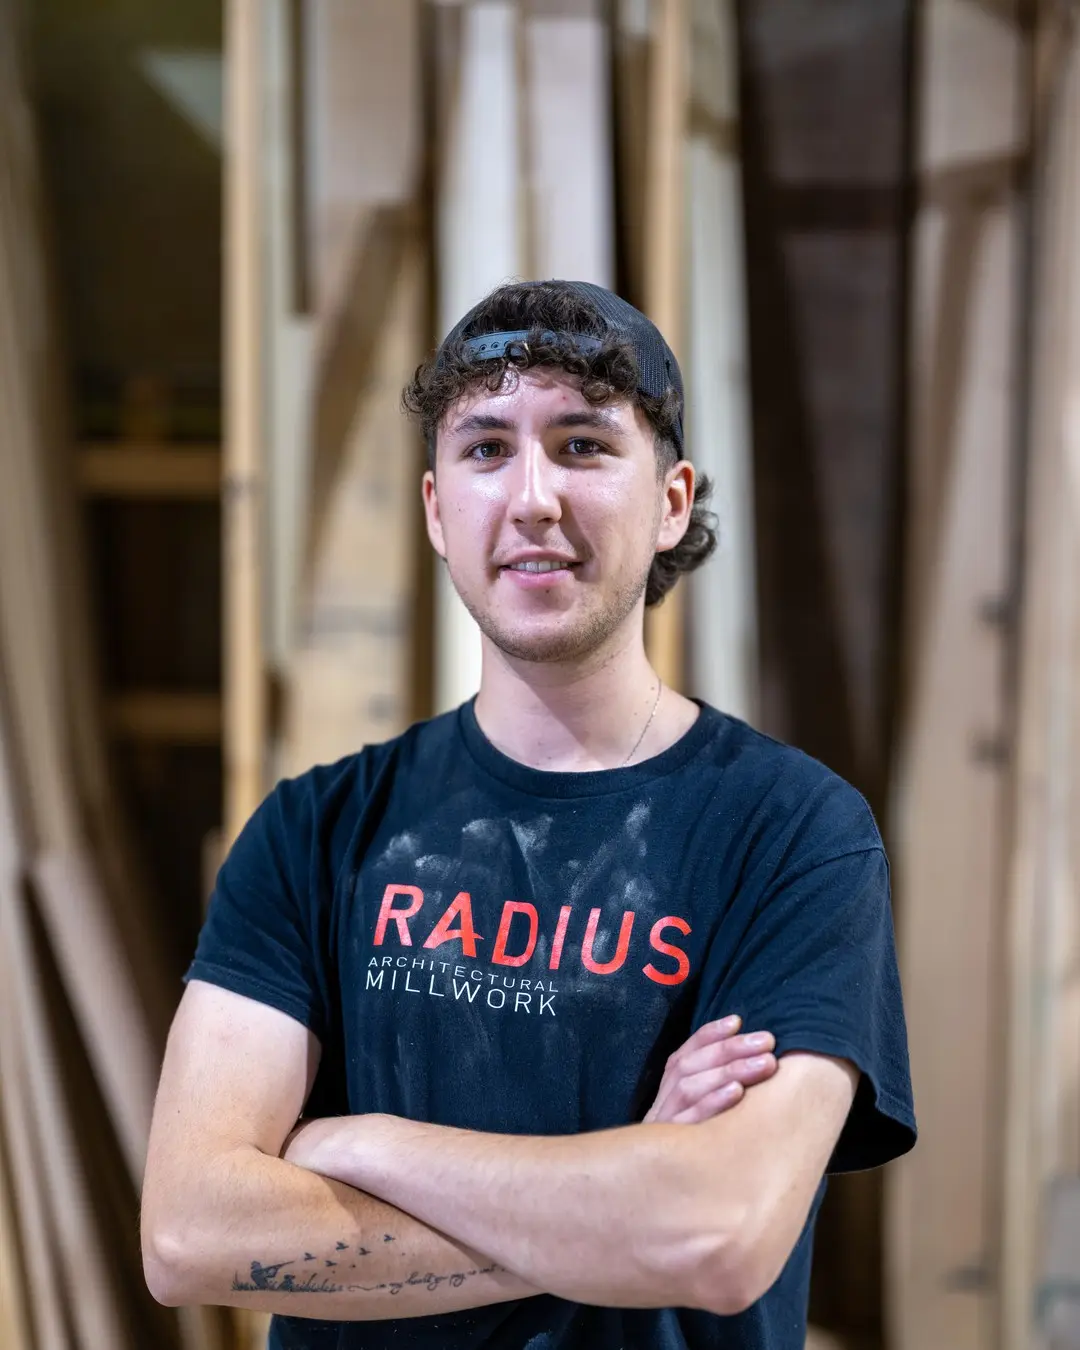
    The people who build it

  • Finished work

    Completed rooms

Edited photographs within 7 days

15 to 20 a month, with 30 to 60 seconds of video.

Book a Discovery Call

The posts.

Every post goes to Rick Wilson, the owner, in the portal first. He approves it, asks for changes or declines it.
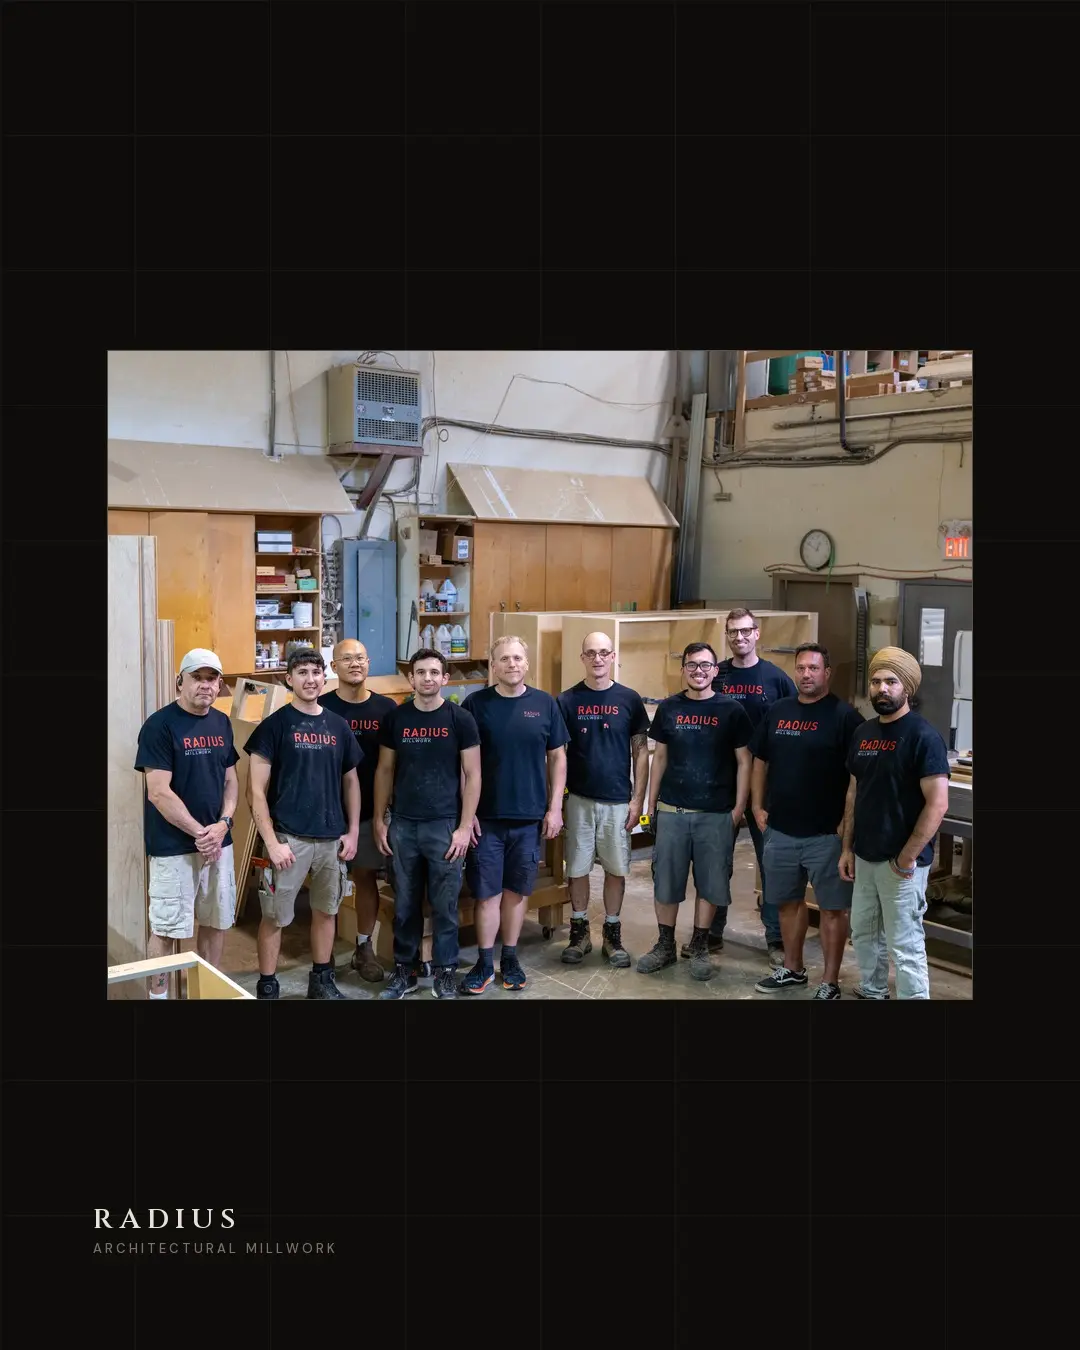
These posts use my photographs.

The shop, in photographs
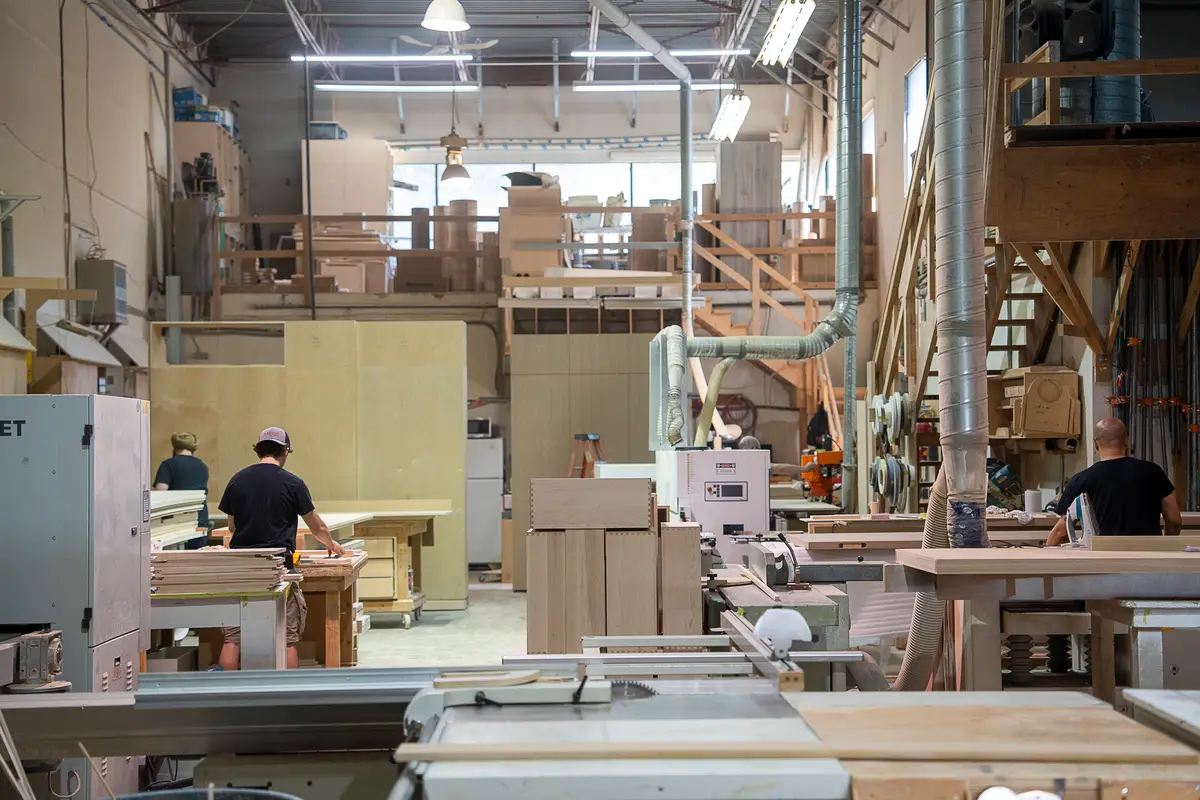
The shop floor, machines, cabinet parts and a mezzanine stair
The shop, Burnaby
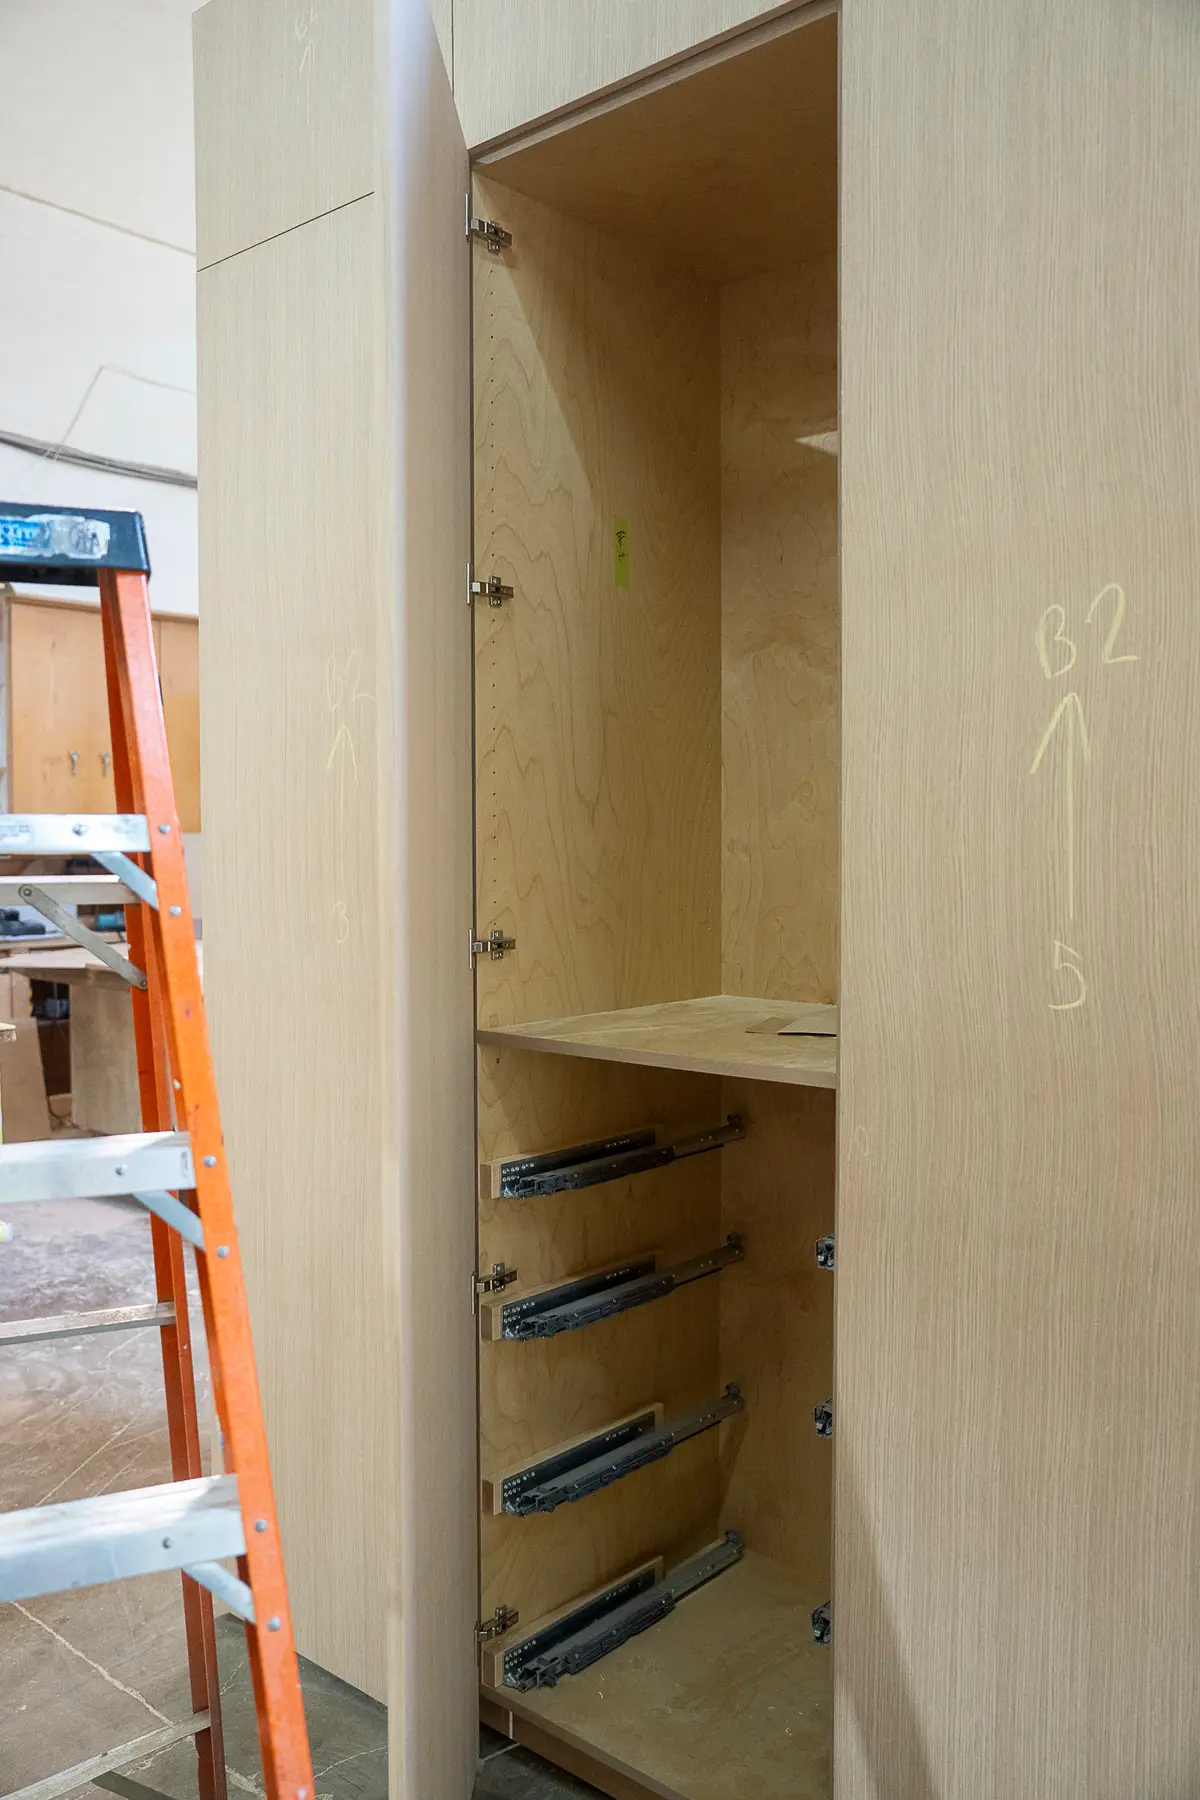
A tall cabinet carcass with drawer runners, an orange ladder beside it
A carcass in the shop
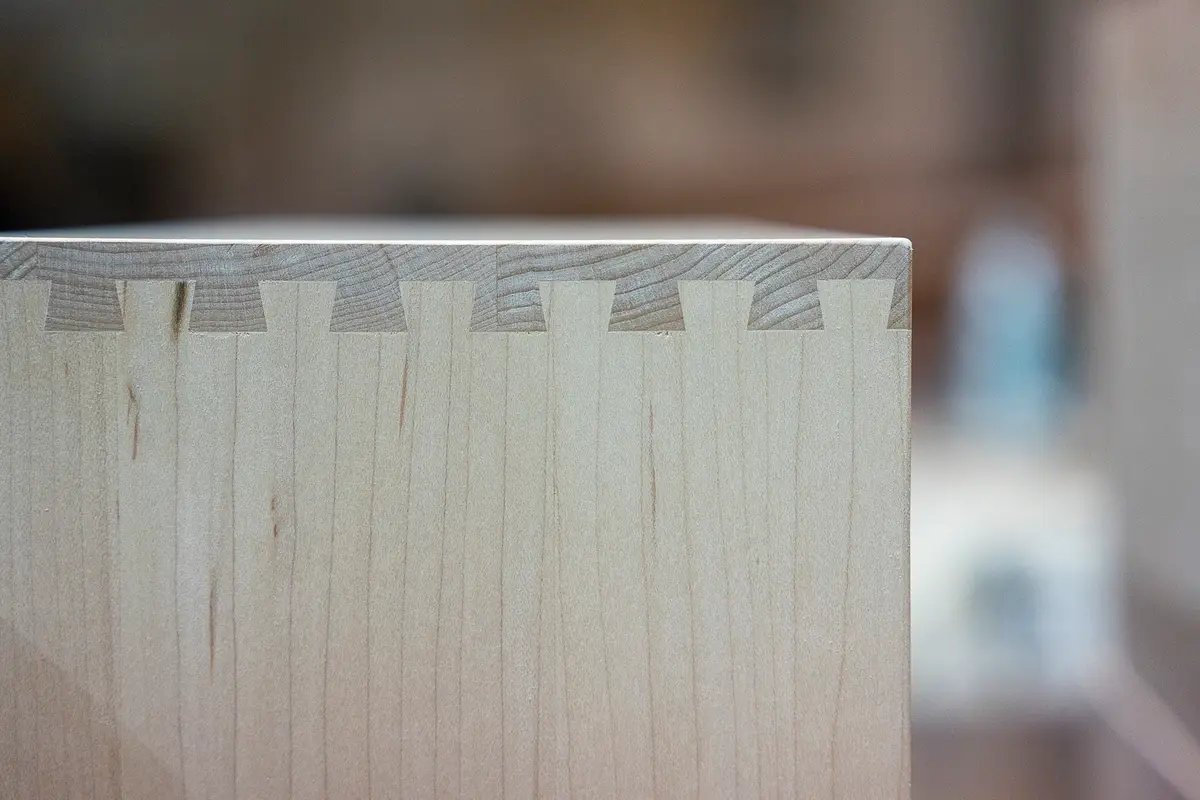
Dovetails along the corner of a pale wood box
Dovetails
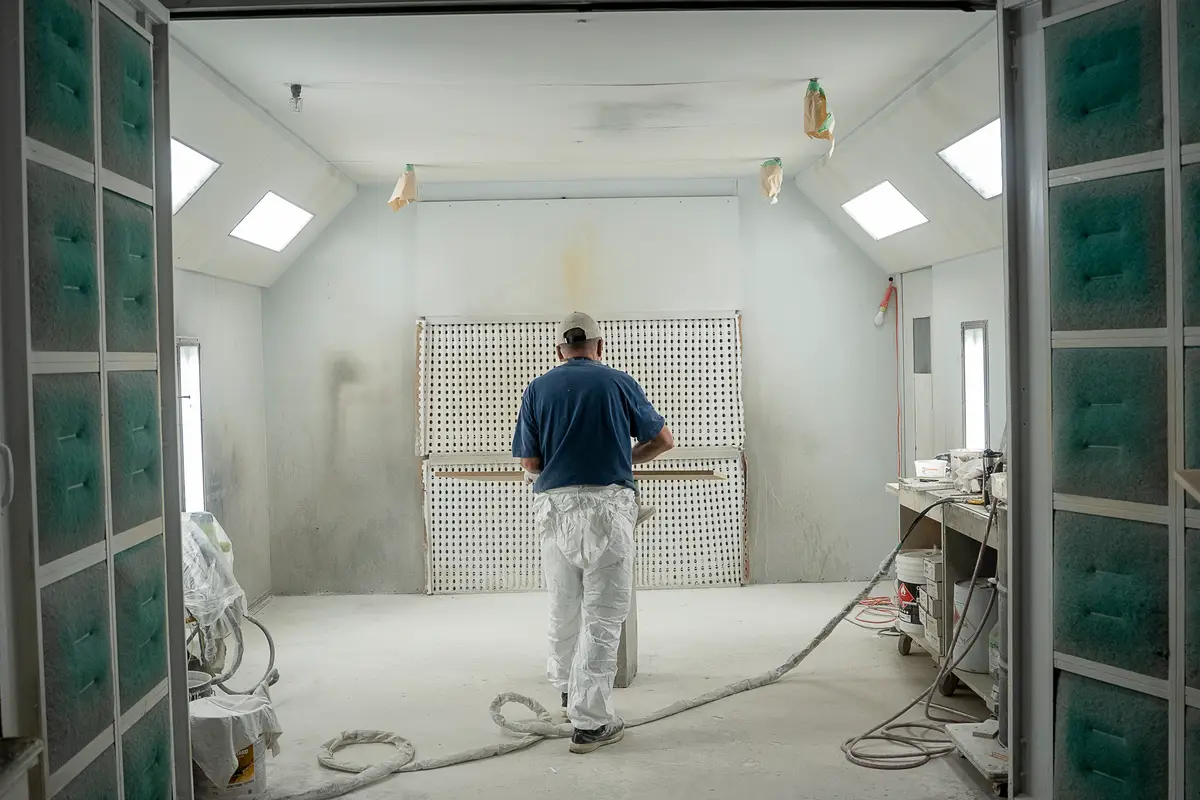
The spray booth seen through its open doors, a finisher in coveralls at the back wall
The spray booth
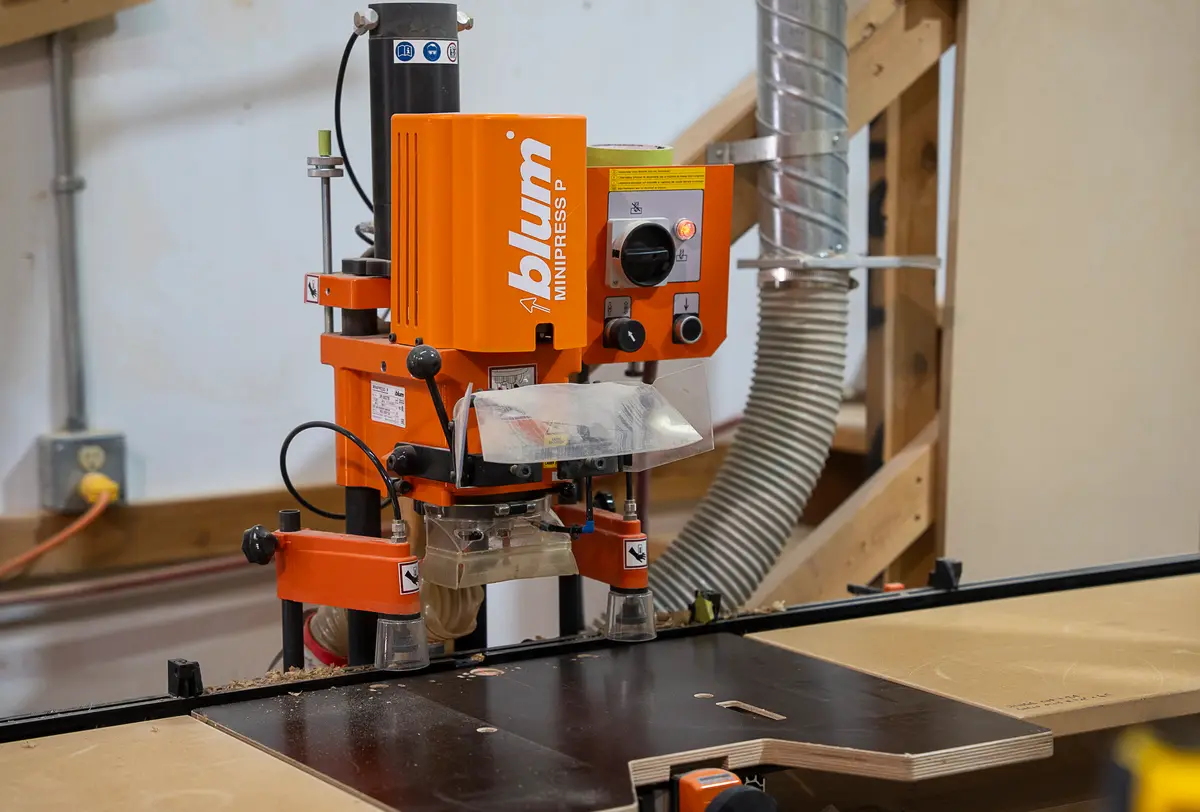
An orange Blum Minipress at a bench
A Blum Minipress
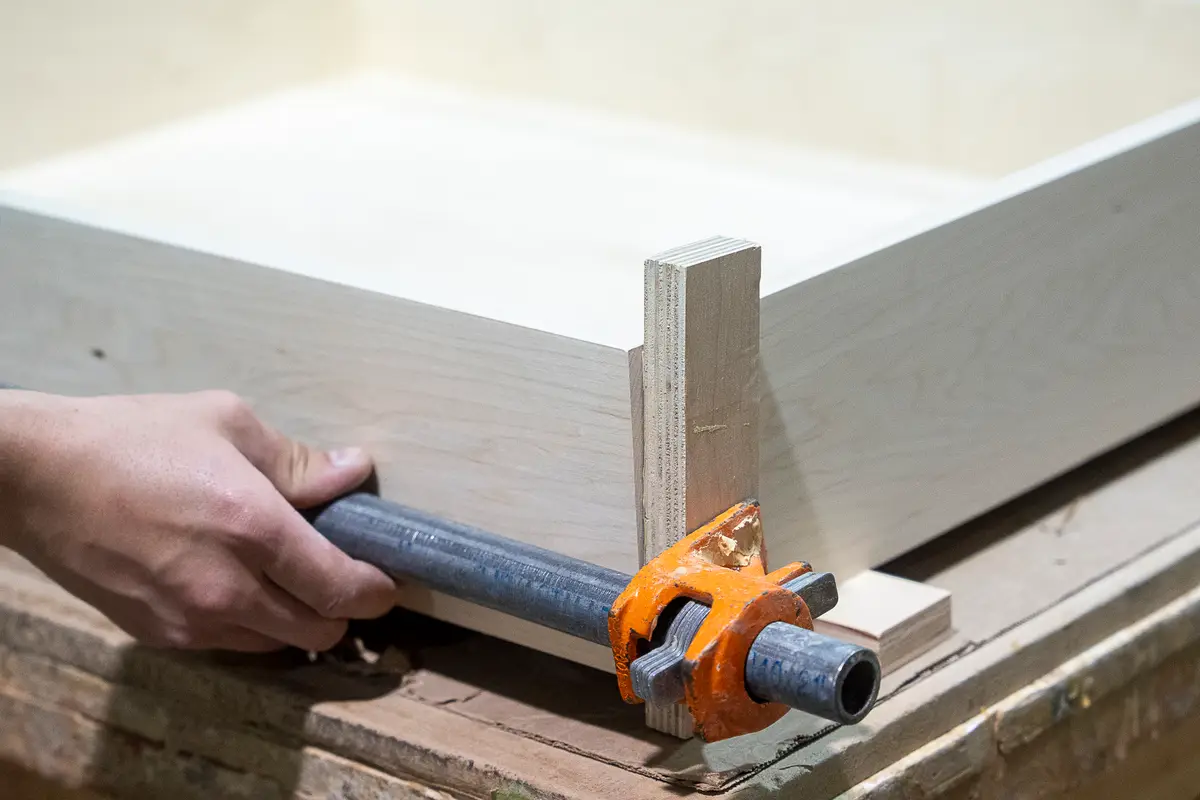
A hand tightening a clamp on a pale wood box
Clamped

One house, from install to finished.

The install posts follow this house through the fall. These are the photographs of it finished.
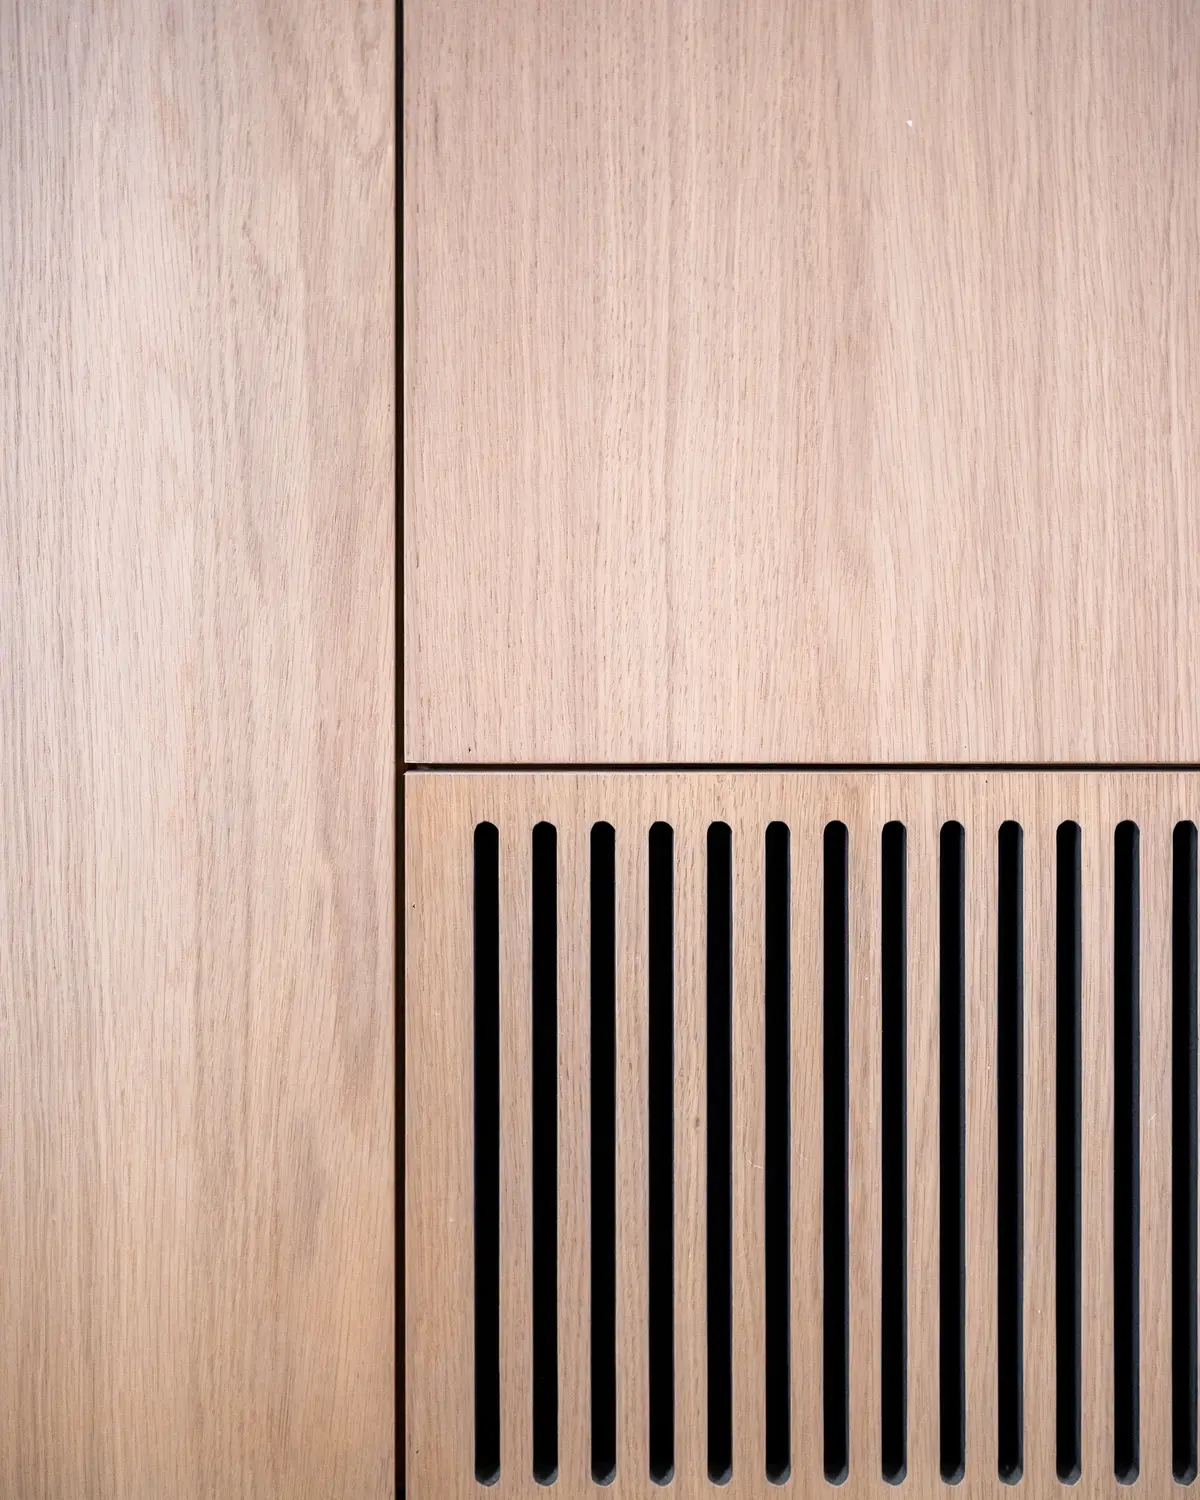
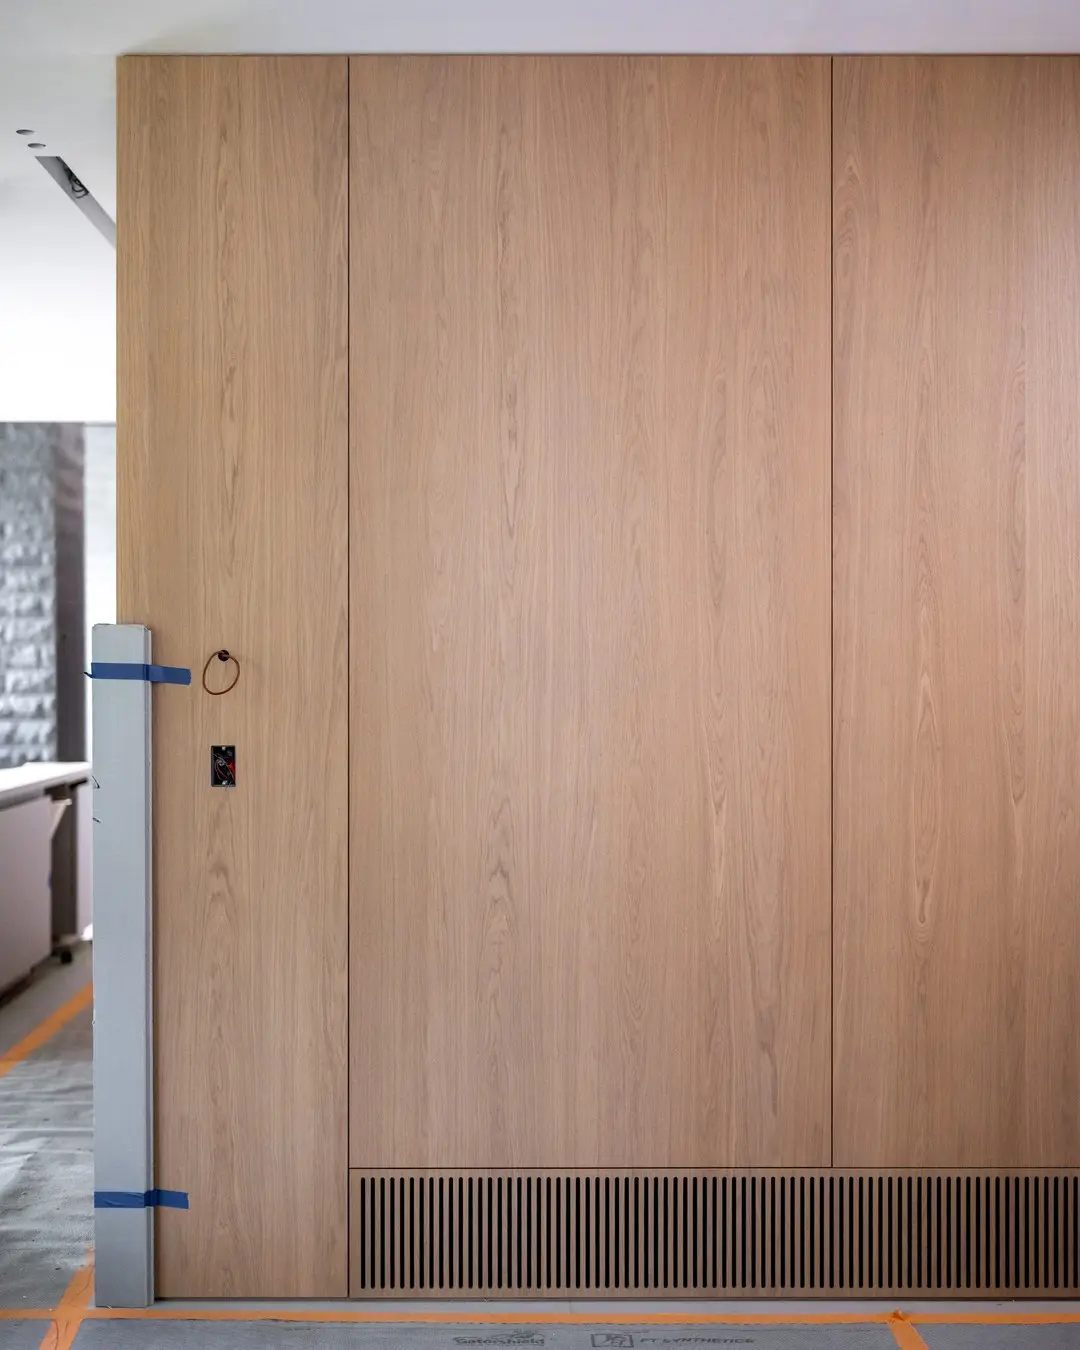
Wood panels on site, a slotted grille in the lower panel
Install
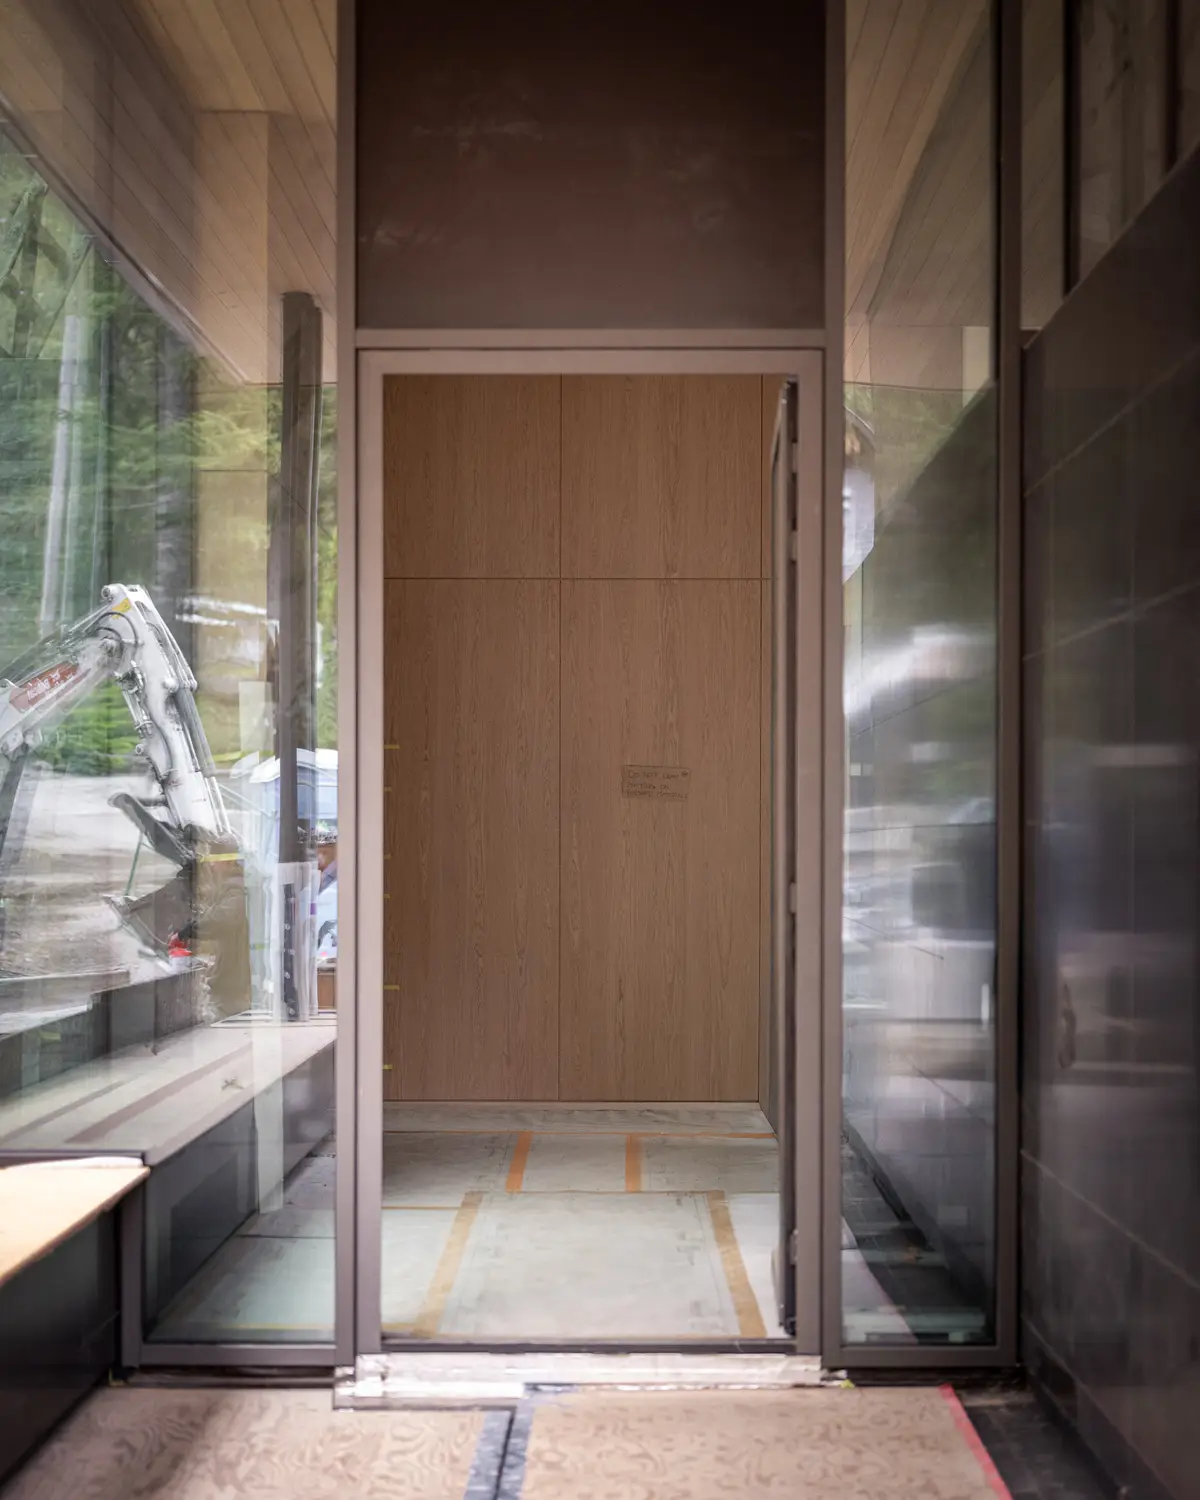
A wood door at the end of a glazed vestibule on site
Install
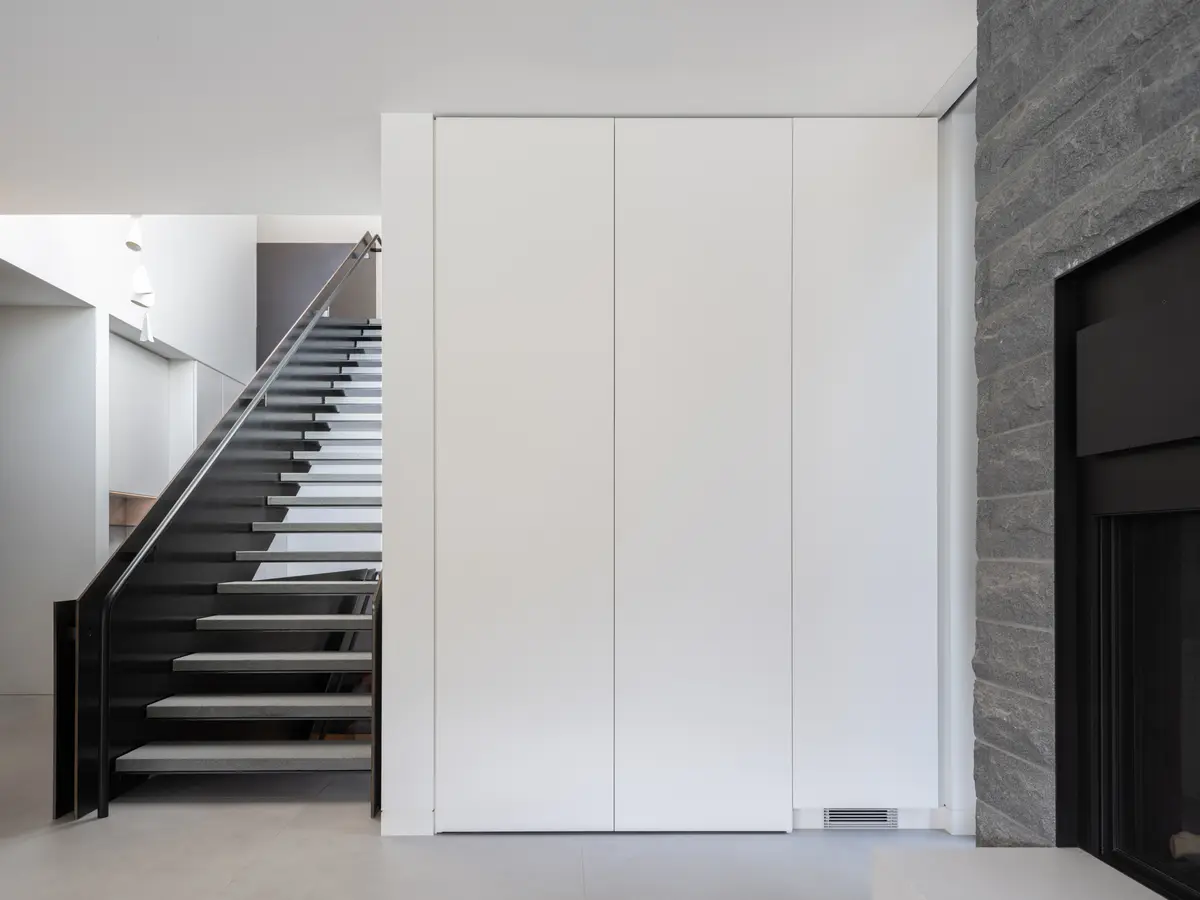
White wall panels beside a black steel stair and a stone wall
White panels at the stair
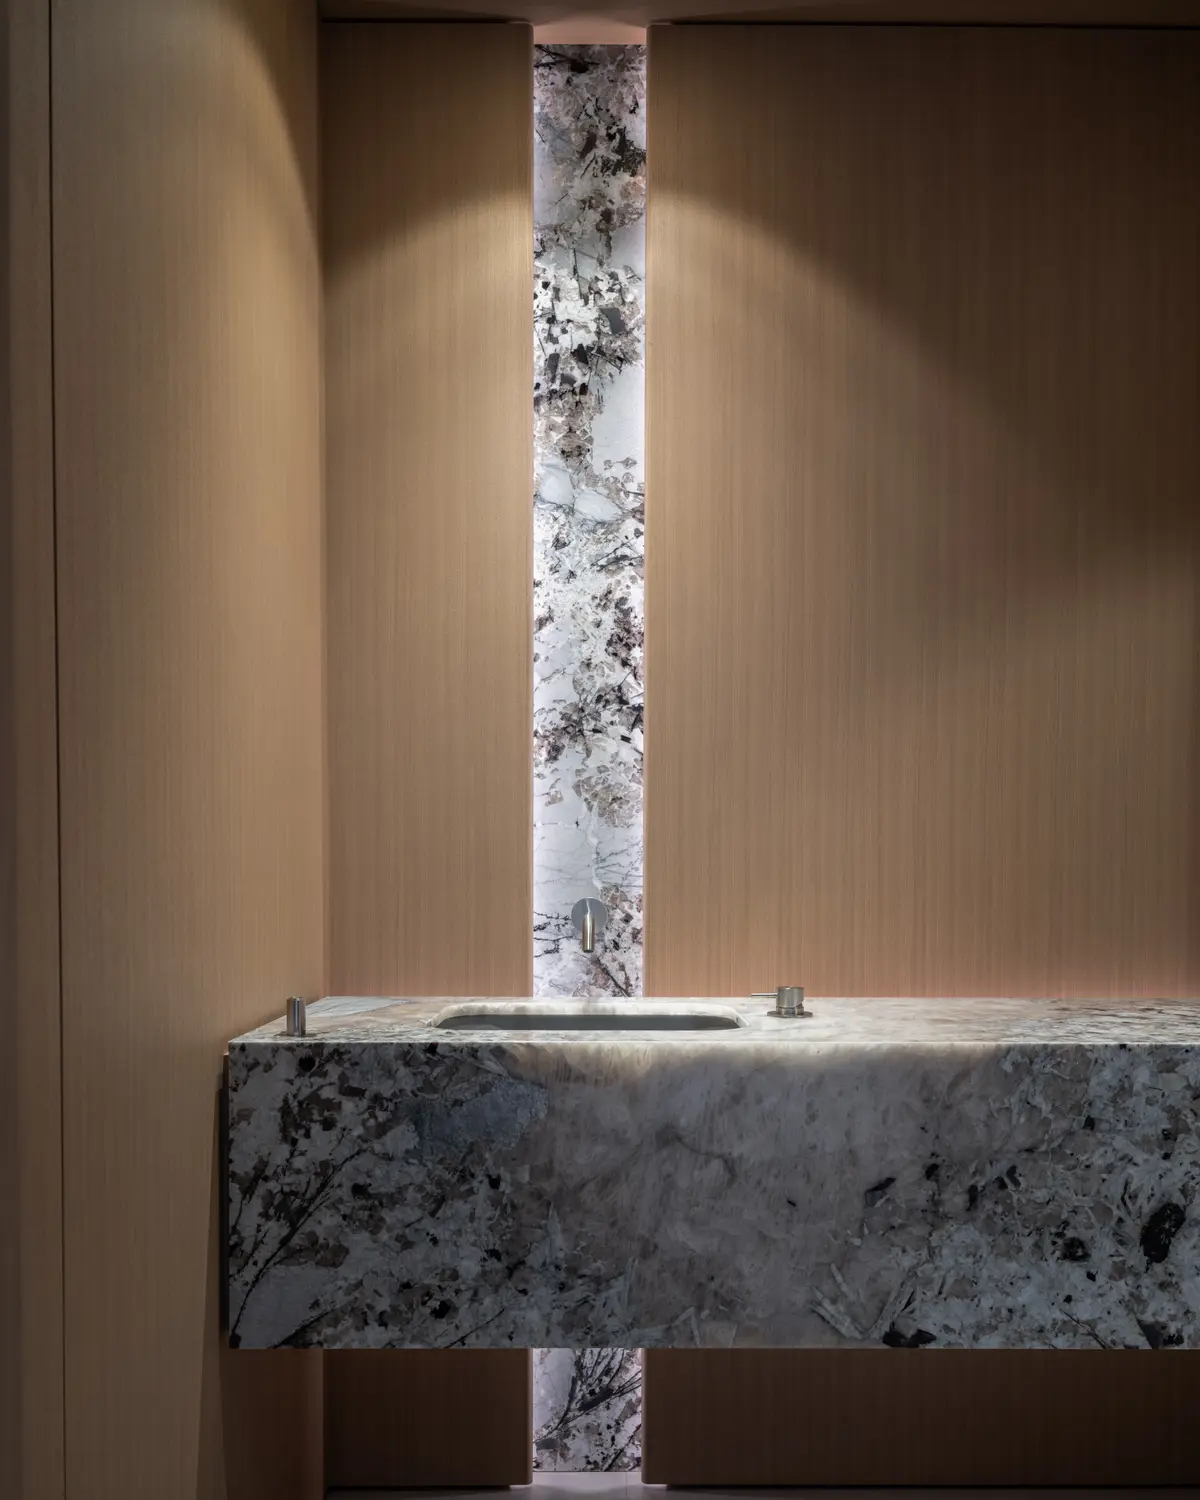
A stone vanity under a lit vertical niche, oak panelling around it
The stone vanity
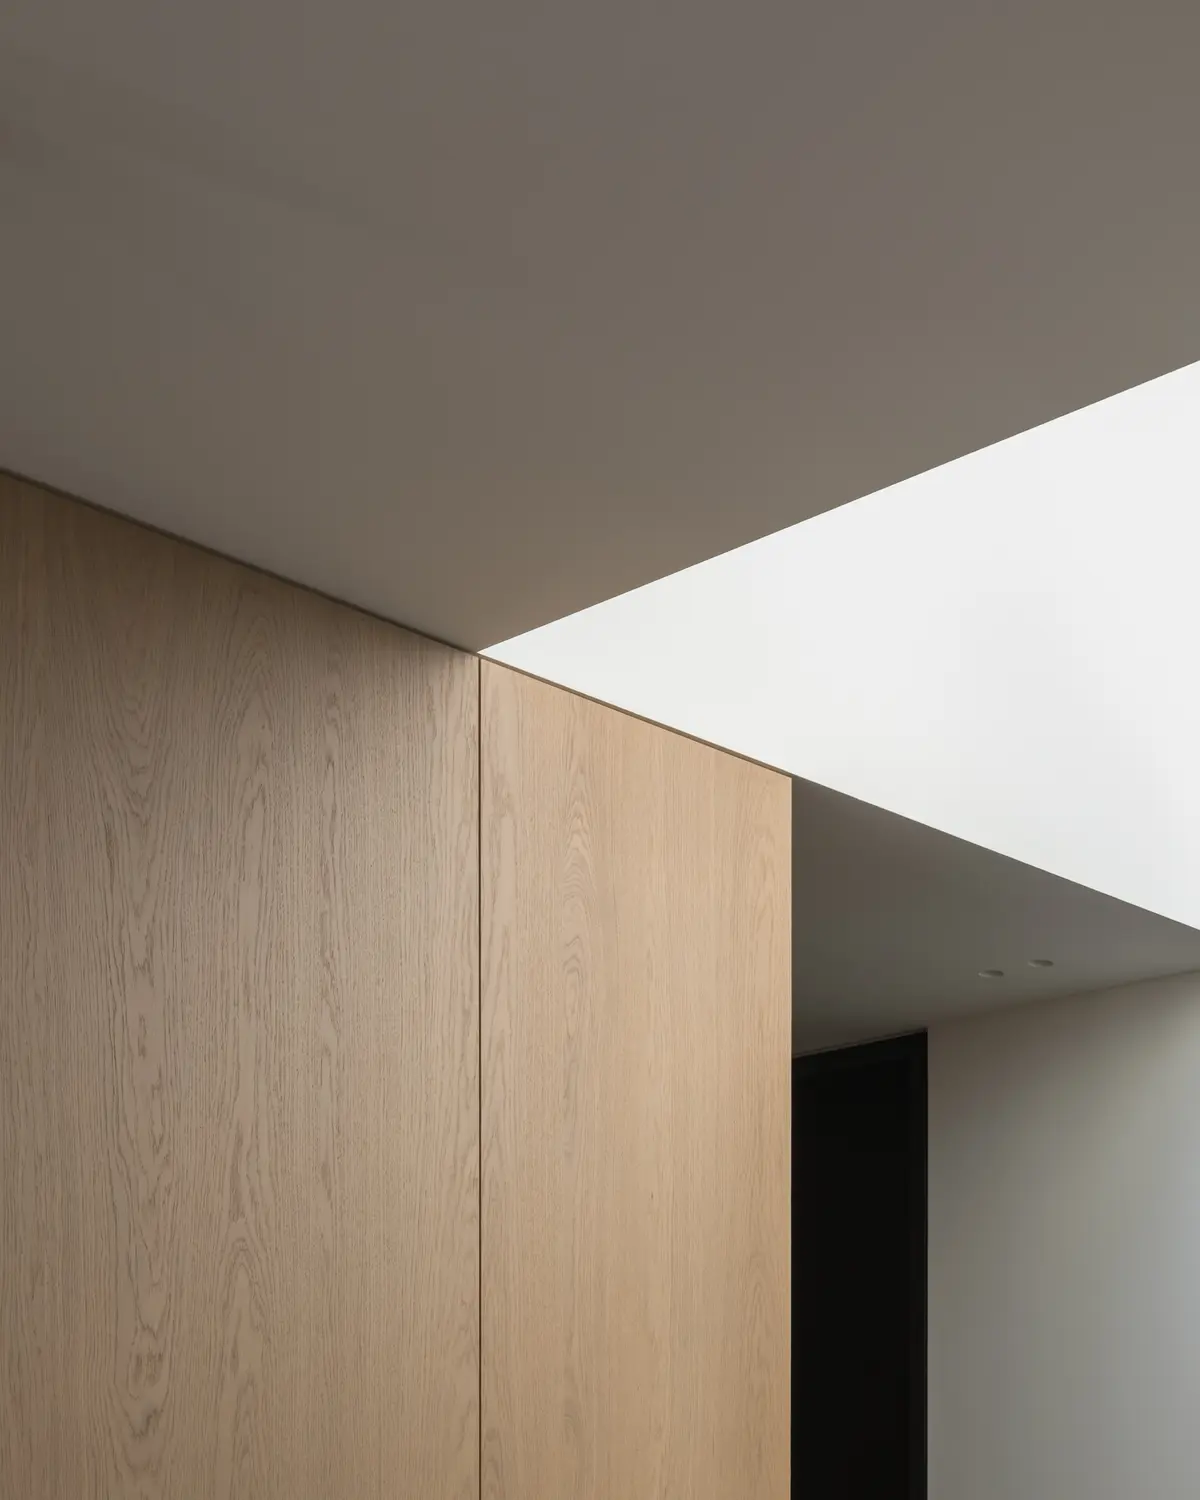
An oak panel corner meeting white ceiling planes in raking light
An oak corner
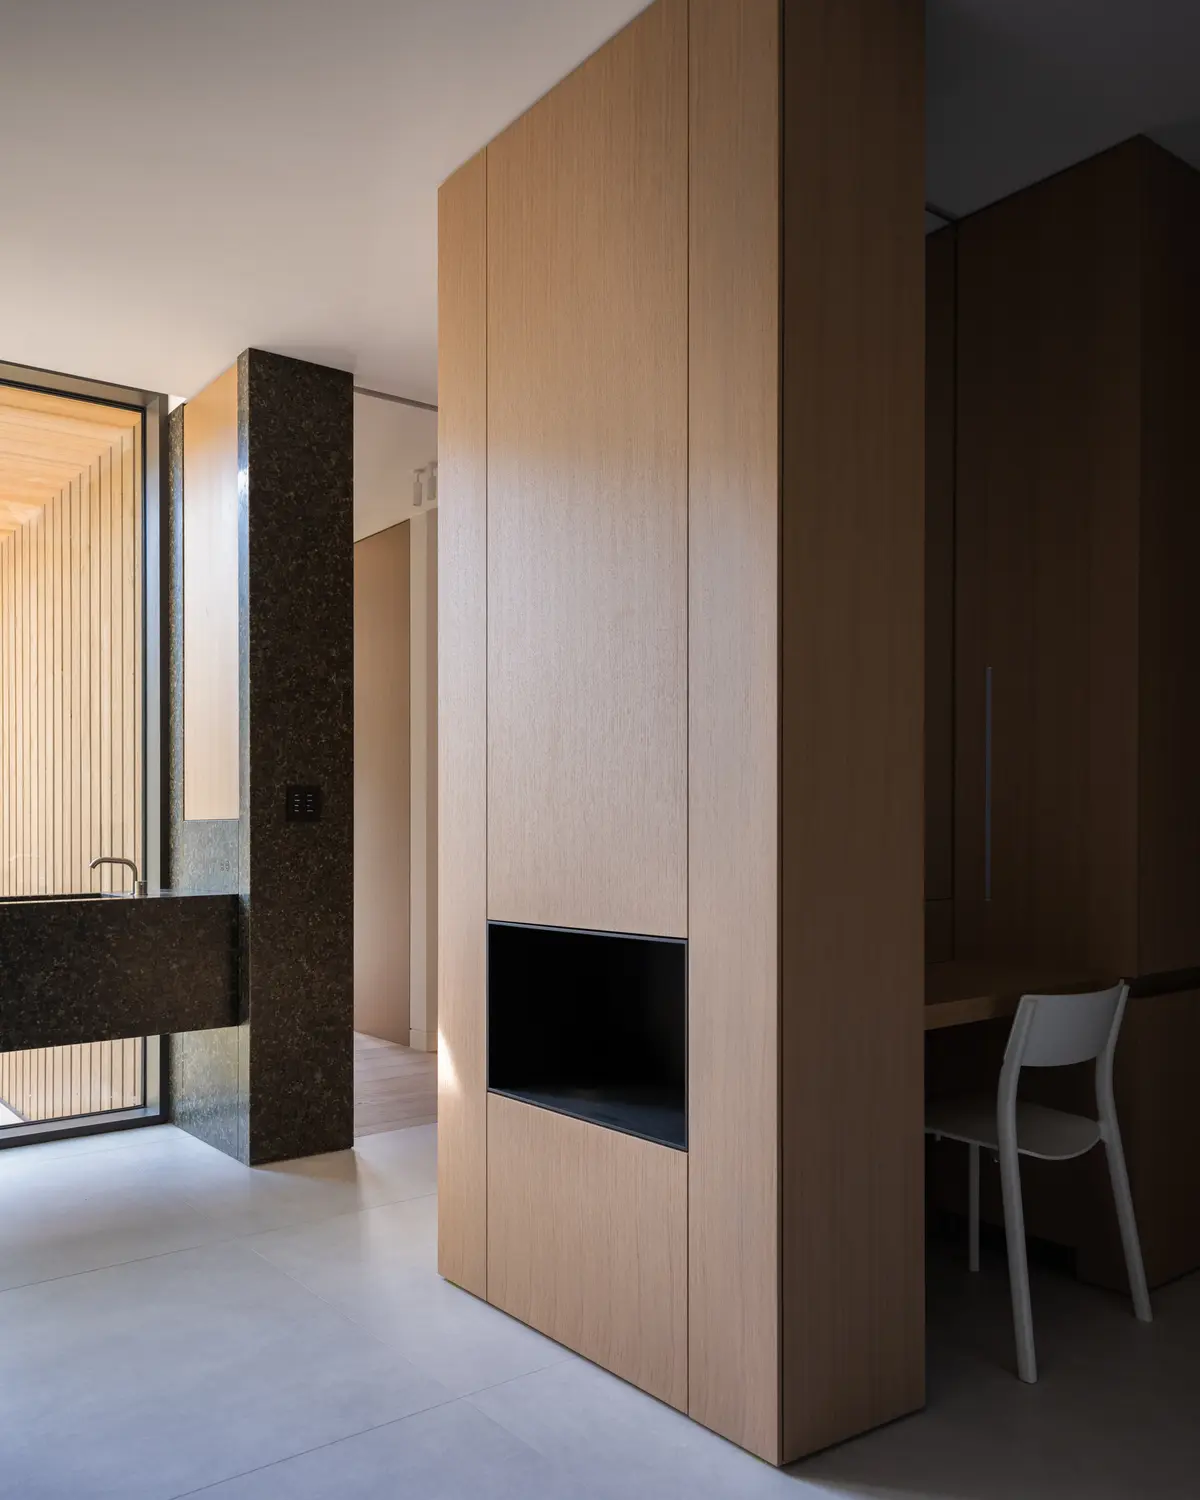
An oak volume with a black niche, a desk and chair beyond
Oak and a black niche
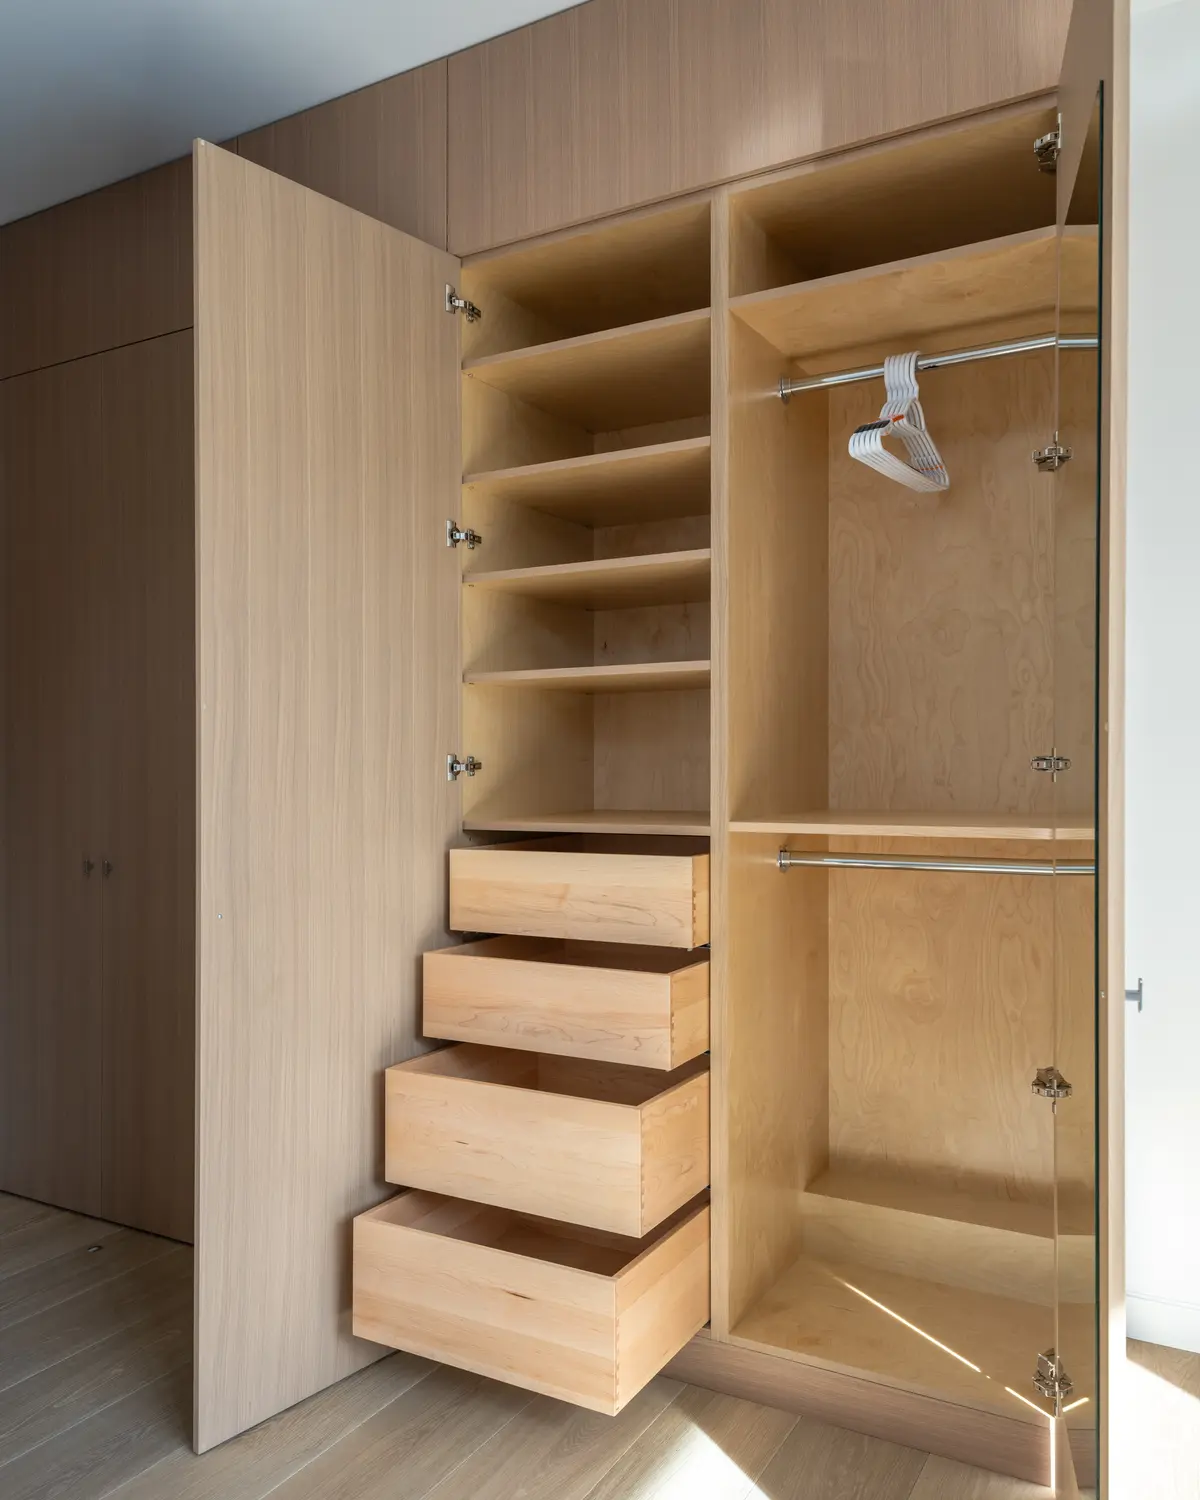
An open wardrobe in oak, drawers pulled out in the light
Drawers, open
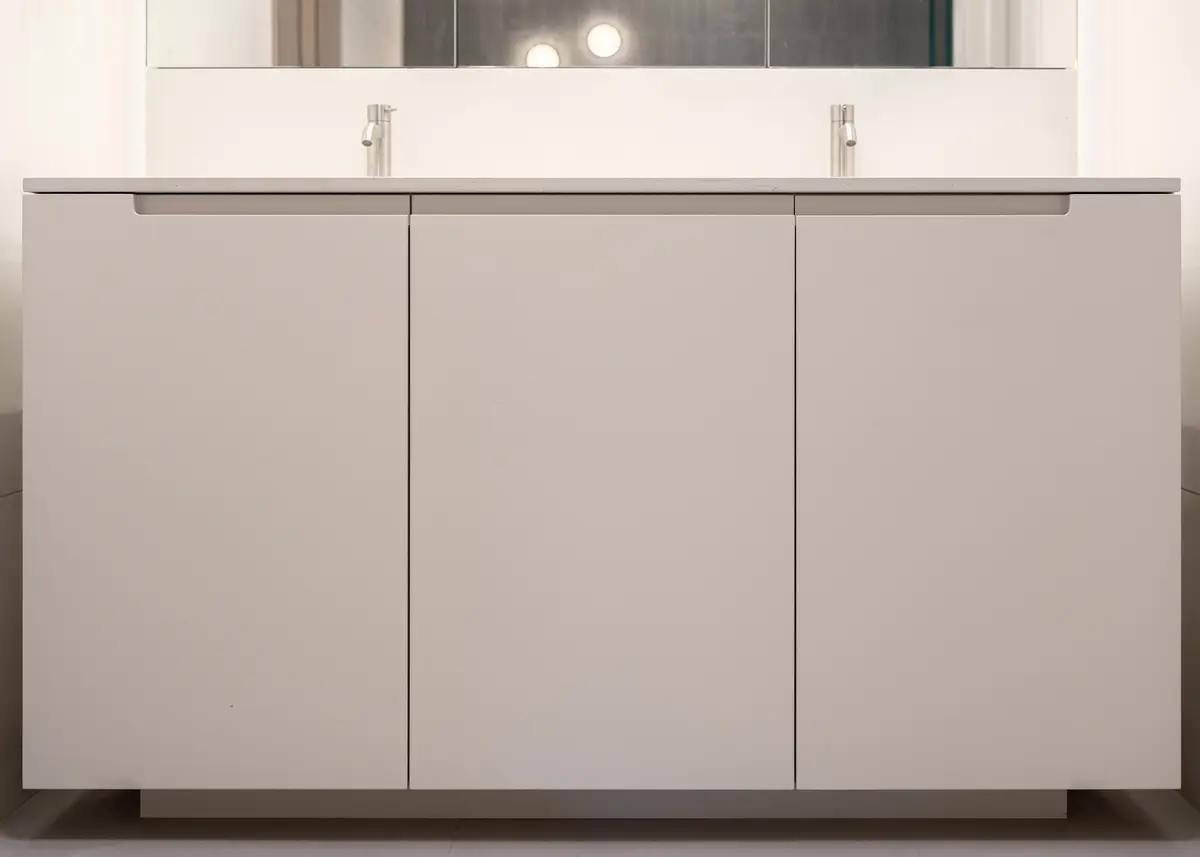
A white double vanity seen front on, two taps on a pale counter
A white vanity
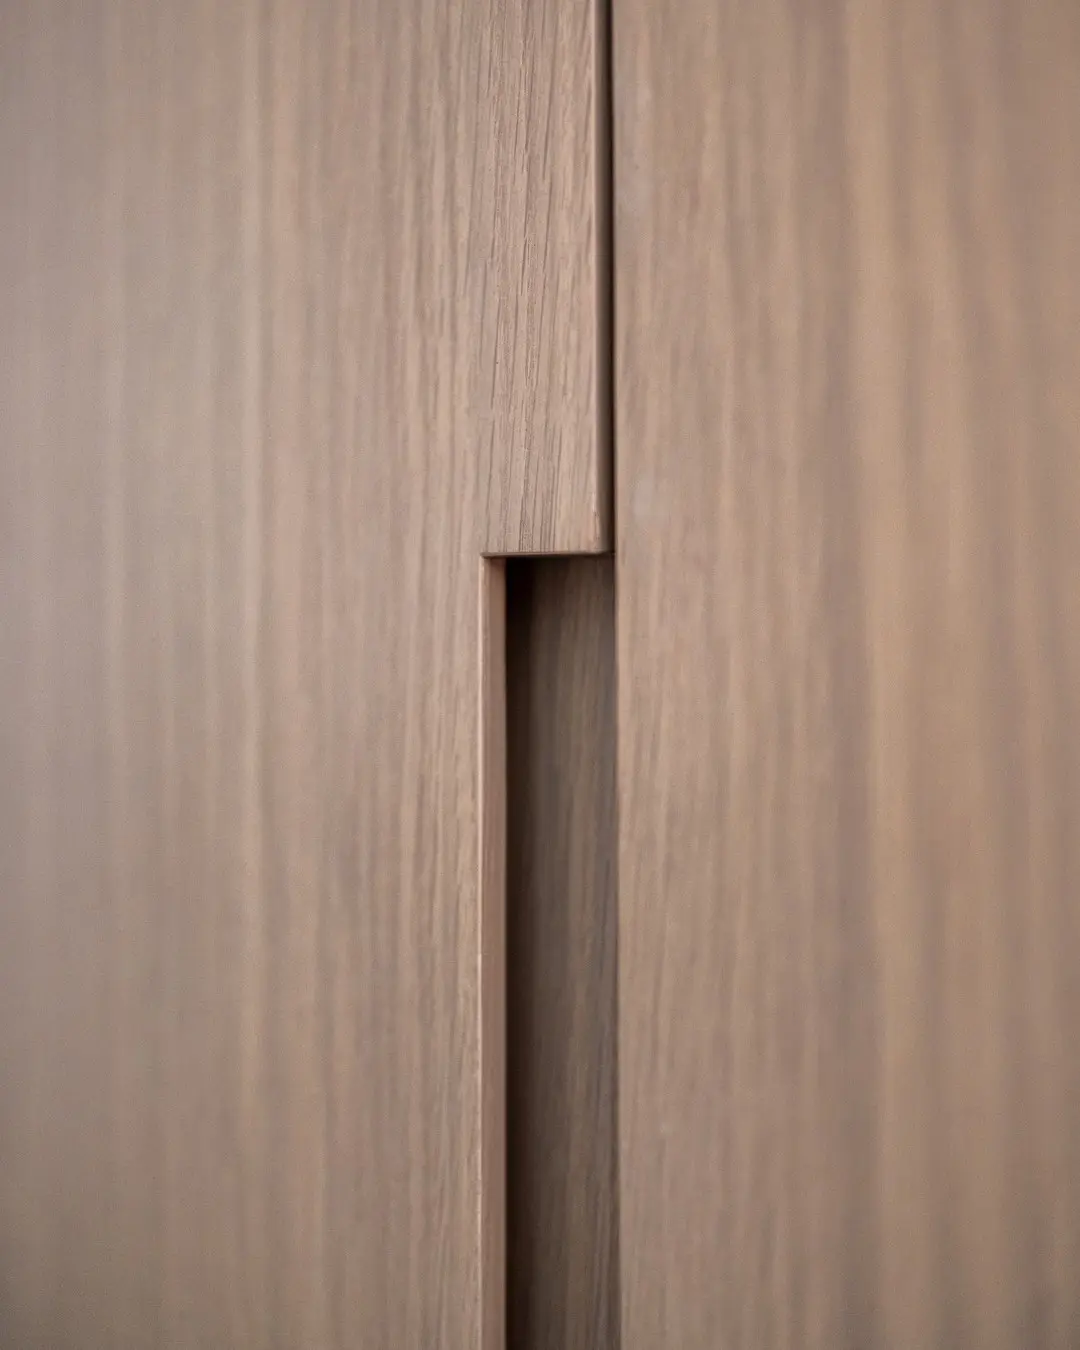
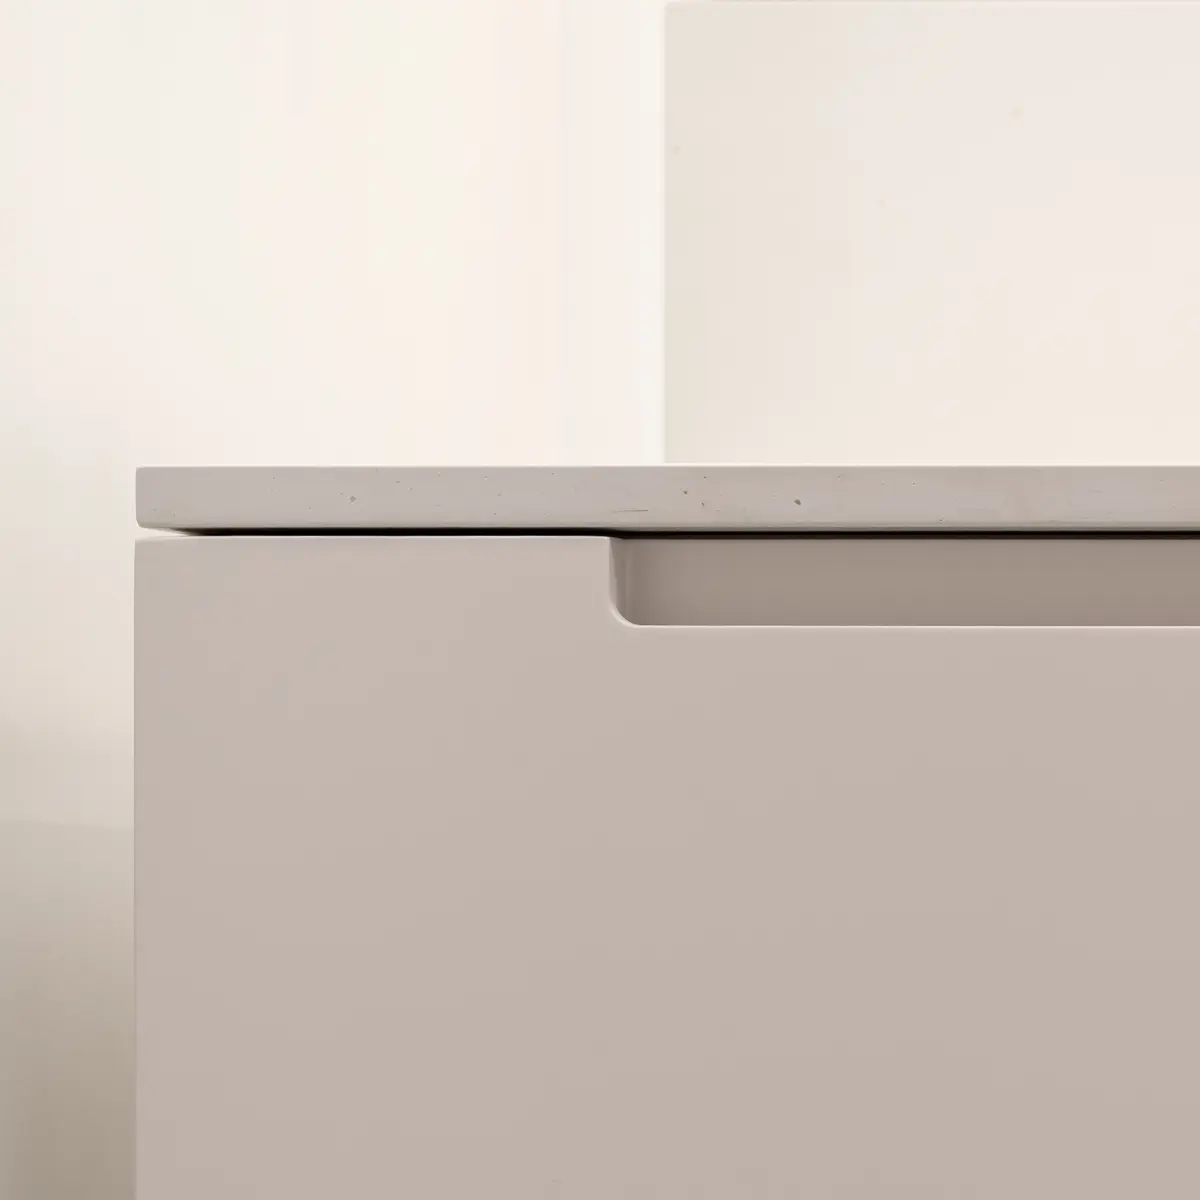
The recessed grip along the top edge of a white cabinet
A recessed grip
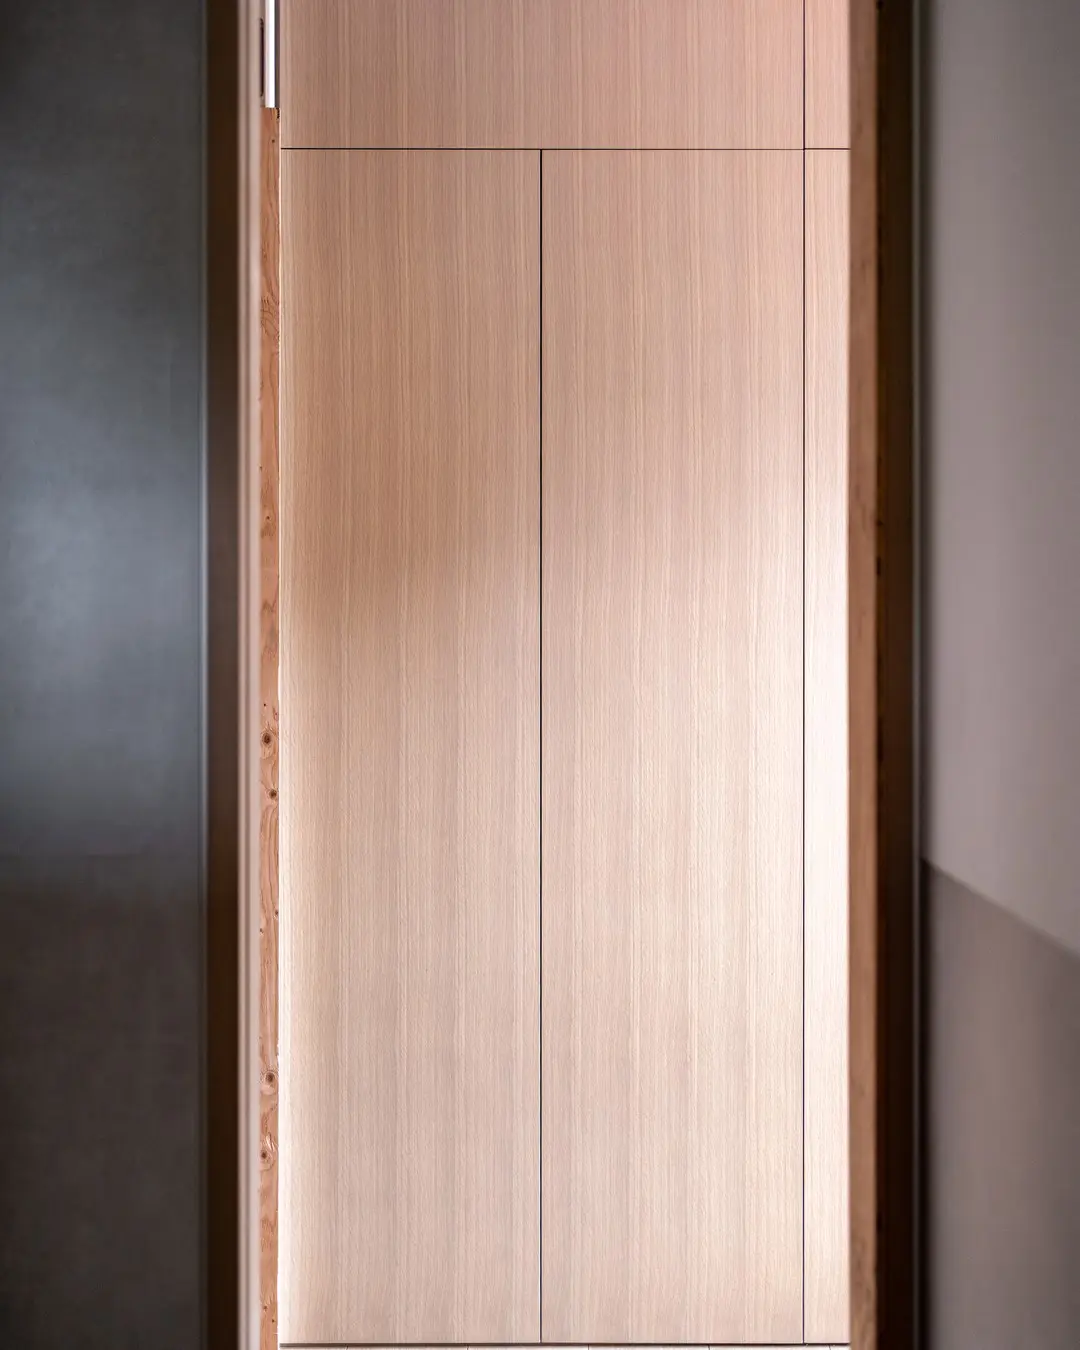
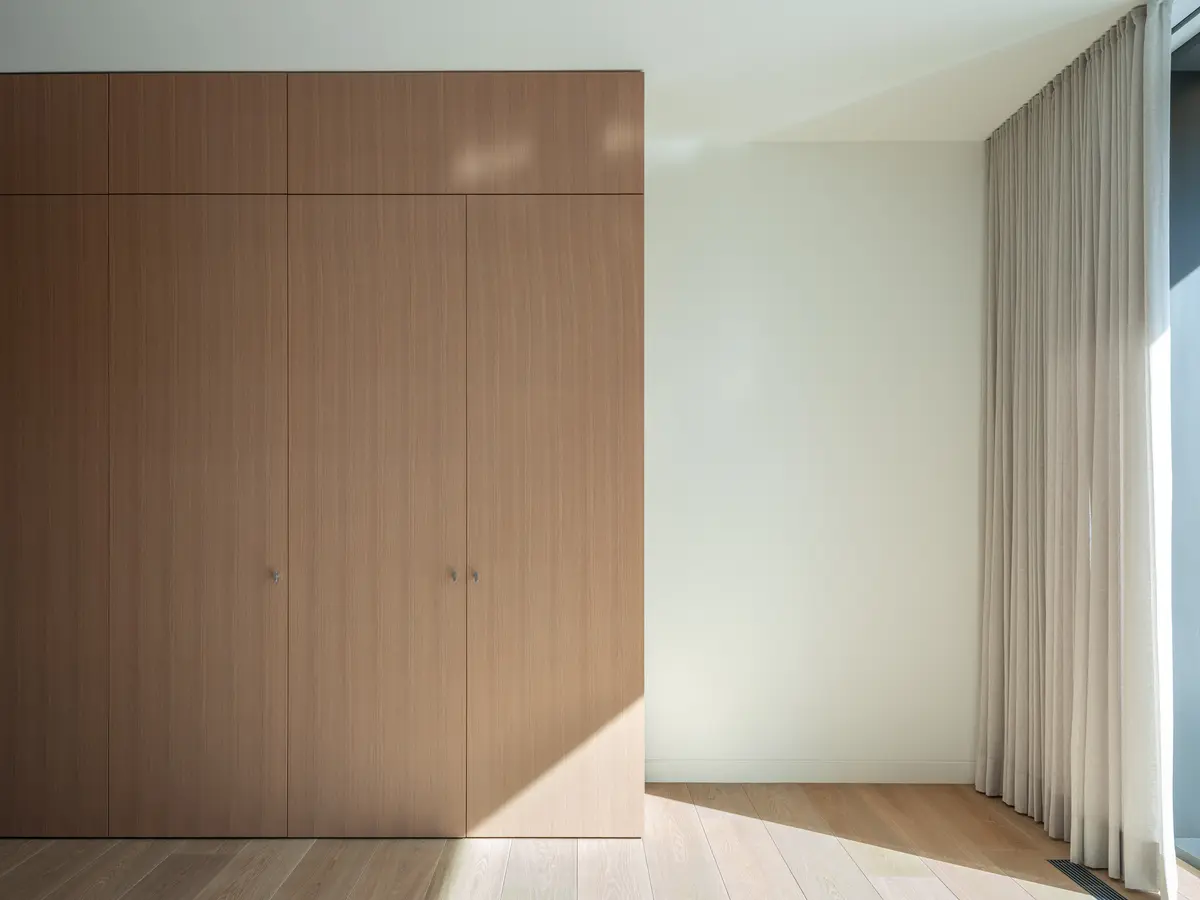
A wall of oak wardrobe doors in a bedroom, sheer curtains at the right

Tell me about your project.

Thirty minutes on a call. If it is a fit, a proposal follows the same day.

© 2026 Matt Anthony Photography · Squamish, BC · All images © Matt Anthony

I acknowledge the privilege of living and working on the unceded territory of the Skwẋwú7mesh (Squamish) Nation.