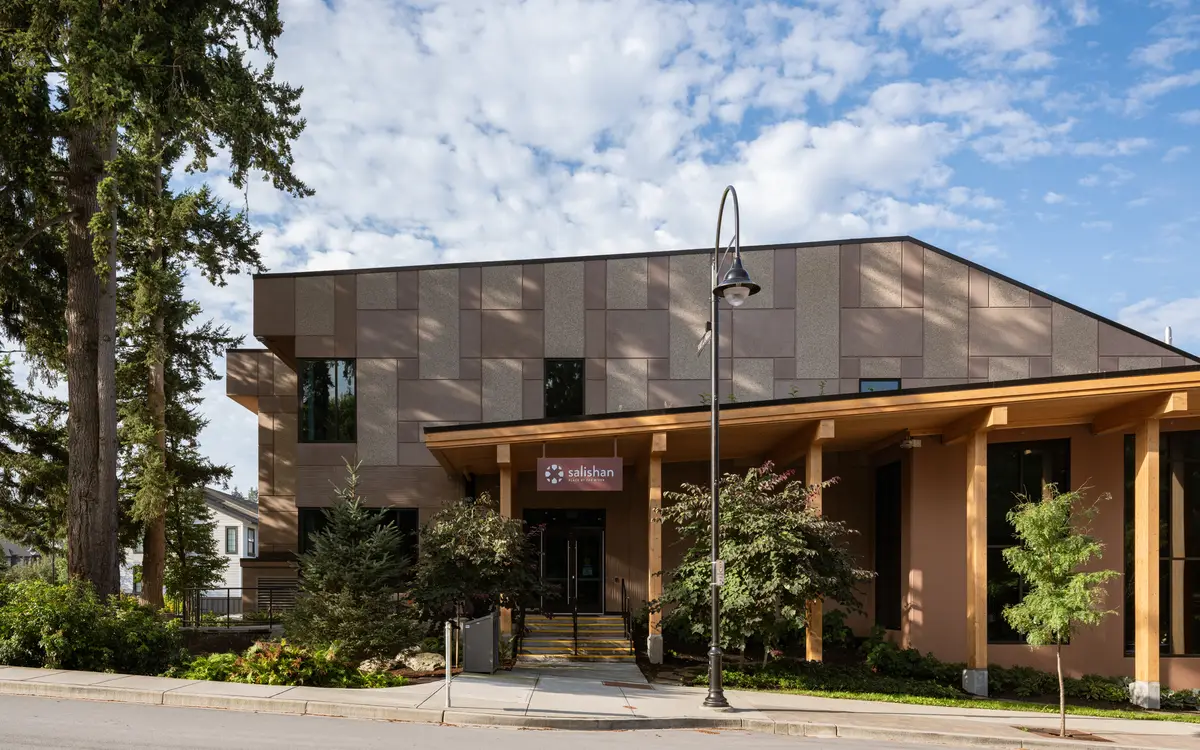
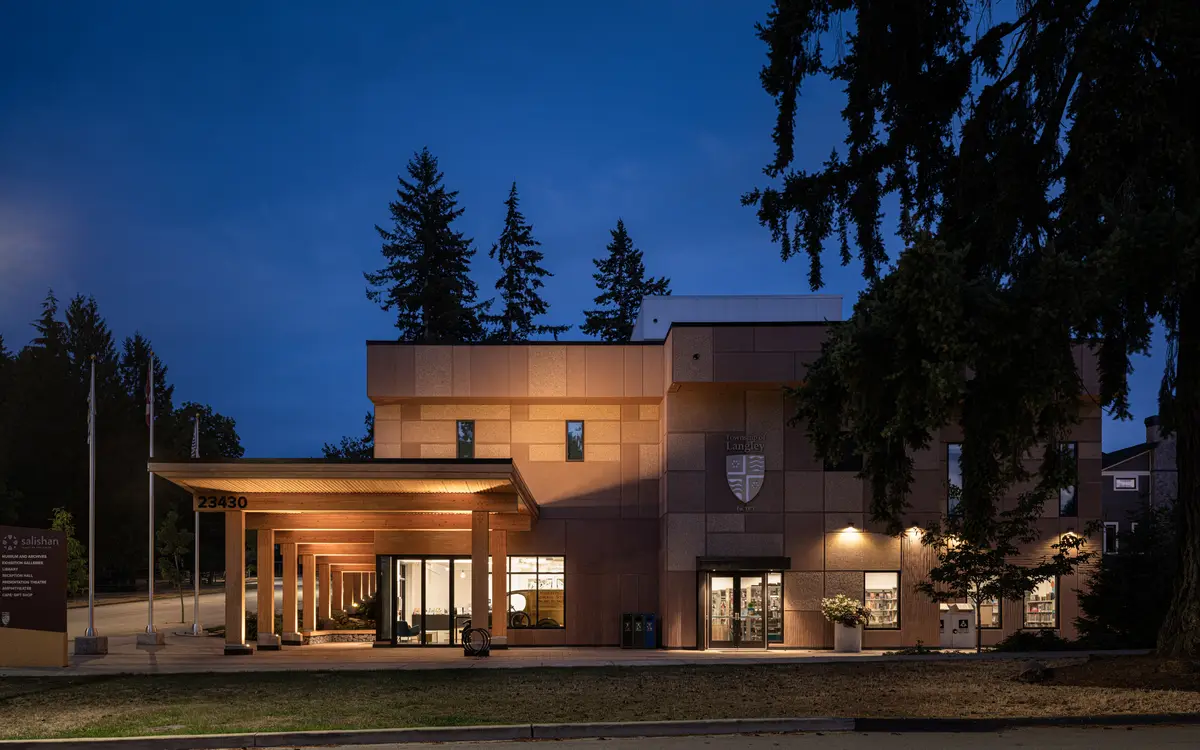
Salishan Place, the museum and library in Fort Langley, designed by Site Lines Architecture. The timber colonnade, the exhibition galleries, and the rooms inside, photographed in daylight and at dusk.
- Architect
- Site Lines Architecture
- Millwork
- Zarin Architectural Millwork
- Builder
- Eagle Builders
A finished building in Fort Langley.
What first drew us to Matt's work was his use of natural light.
Jordan Maddox · Sitelines Architecture
Contact