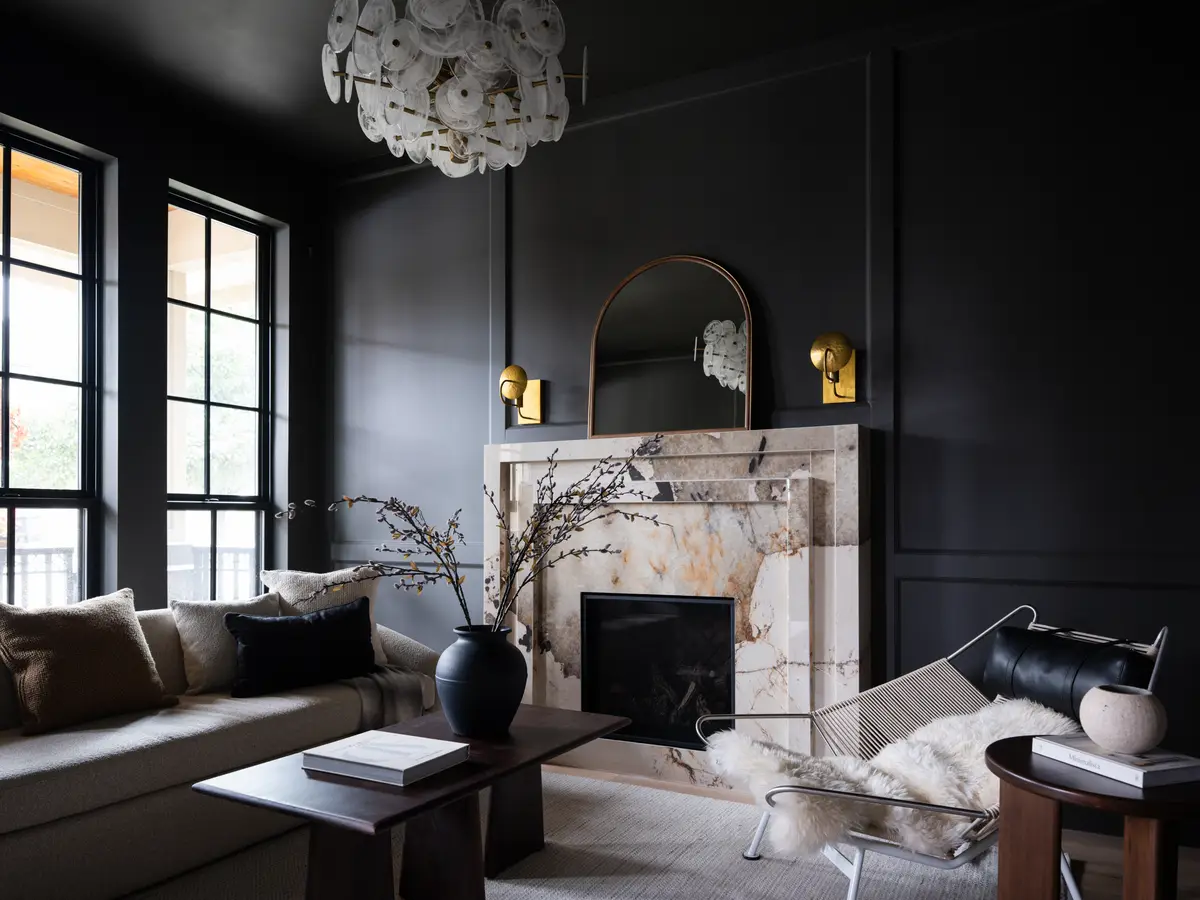
Interior design photographer in Vancouver.
Finished rooms, photographed in Vancouver and across British Columbia
Clients

 BC Passive
House




 site lines
architecture





A finished room is a set of decisions. The photographs are how the next client reads them.
They carry the work into the portfolio, award entries, publications and the firm’s own site.
How a visit runsA full day on site usually yields 30 or more finished photographs.
Planned with a prep guide, timed to the light and edited by me within 10 to 15 business days.
Rooms
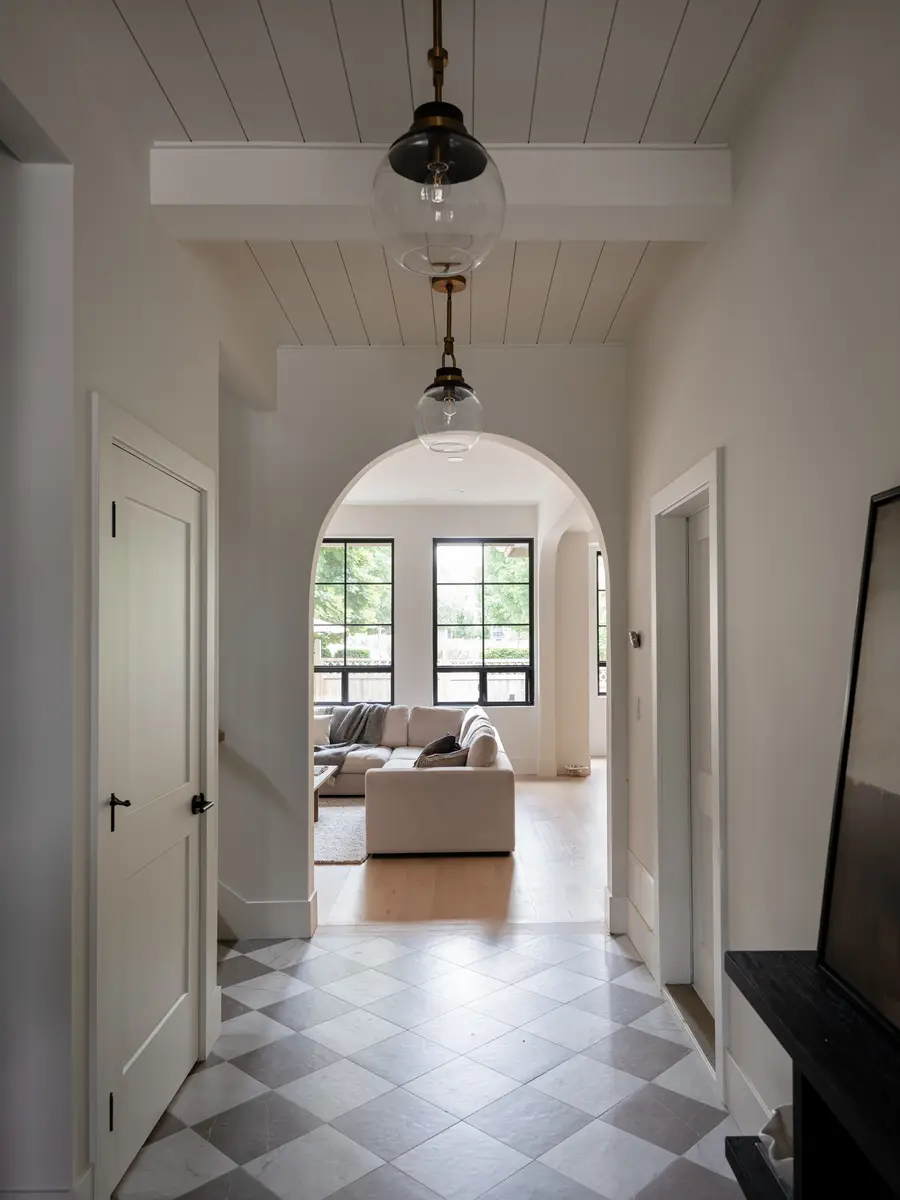
Each room in its best light
Vignettes
The styled corners, up close
Materials
Stone, tile and fabric
Millwork
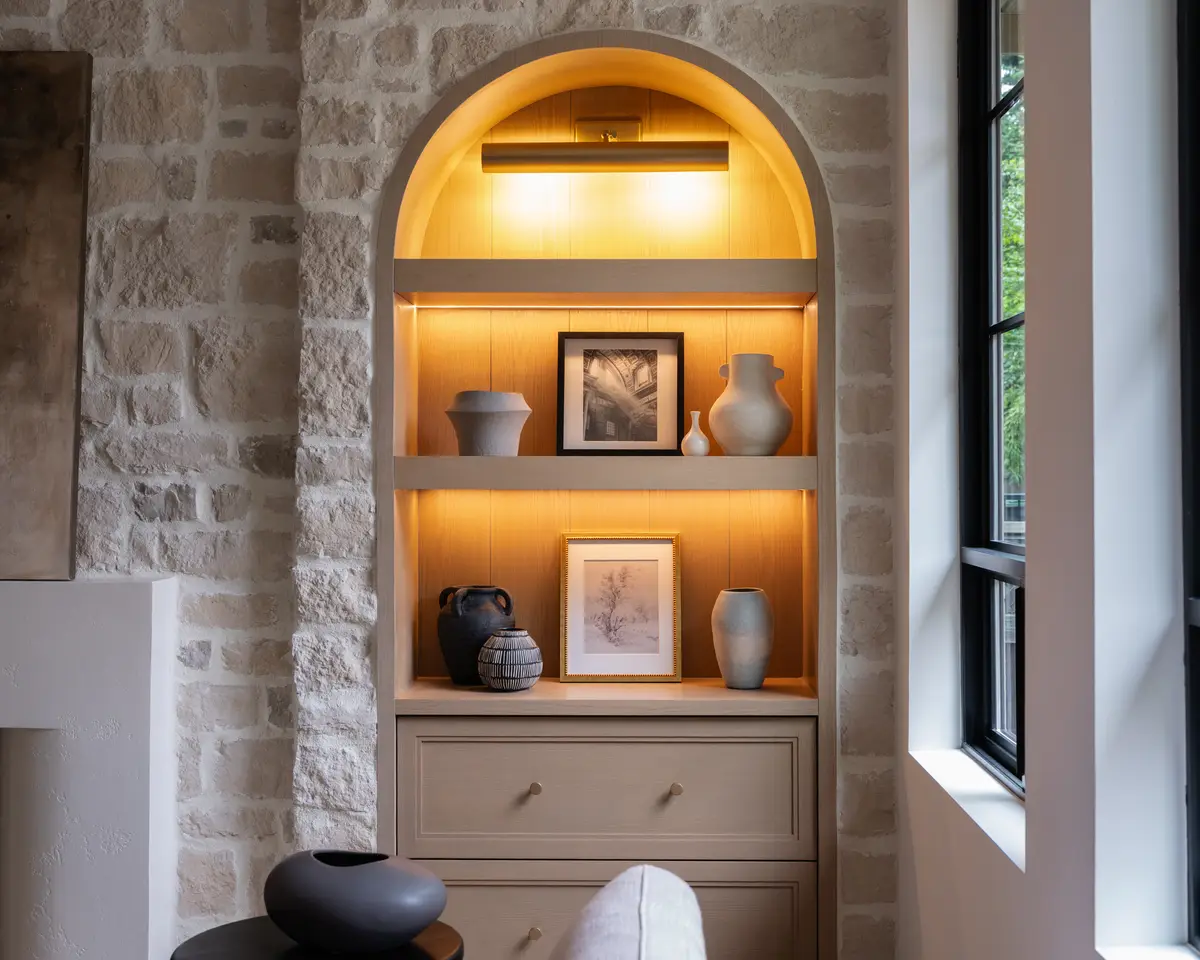
Built-ins, joinery and hardware
Lighting
Fixtures and lit shelves
The prices are in the cost guide
Often shared with the builder, the architect and the trades.
Book a Discovery Call Get the cost guideSelected interiors
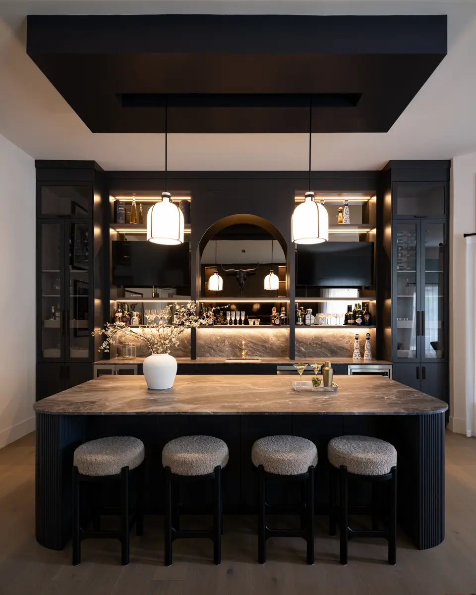
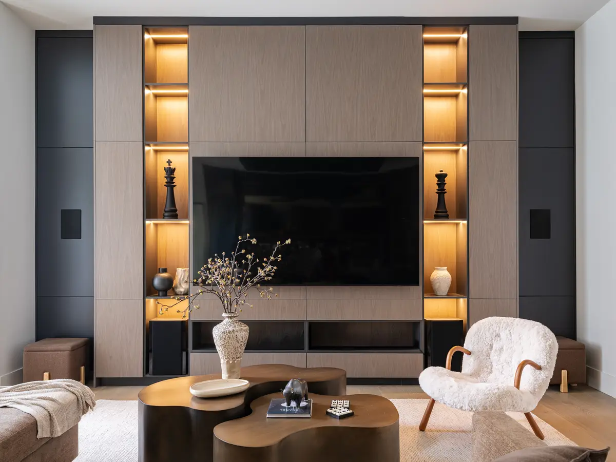
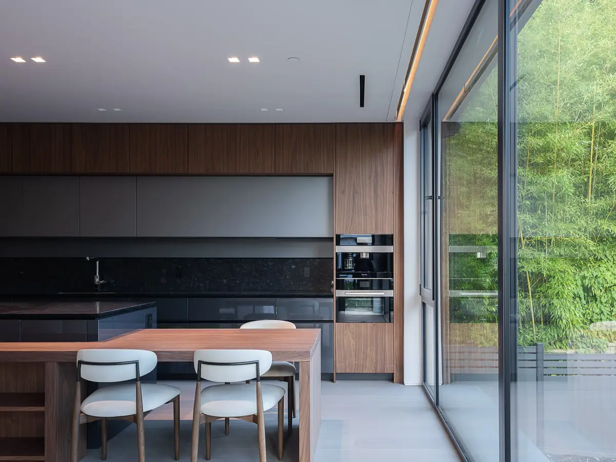
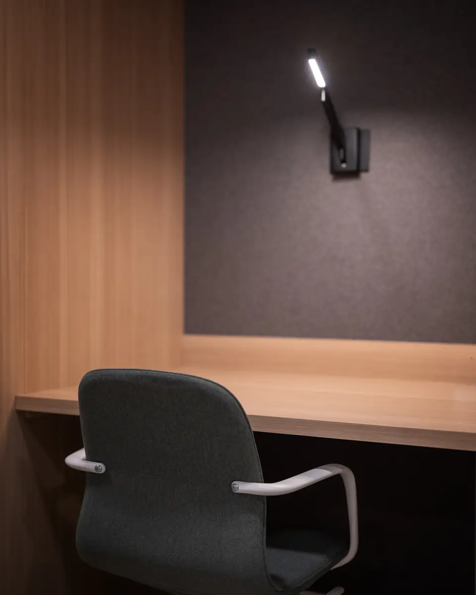
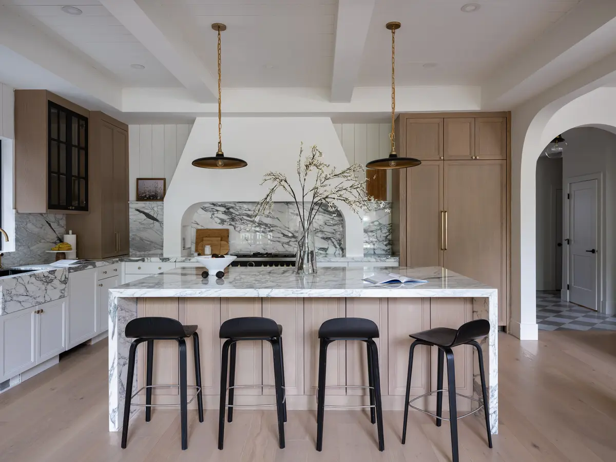
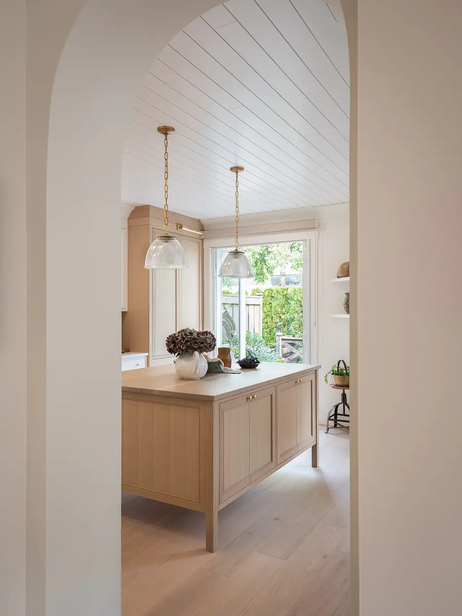
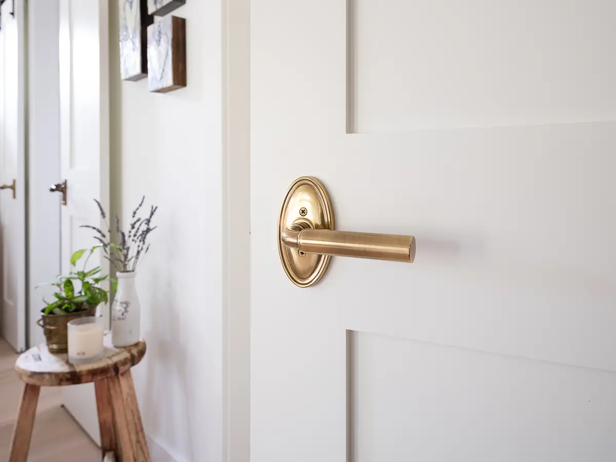
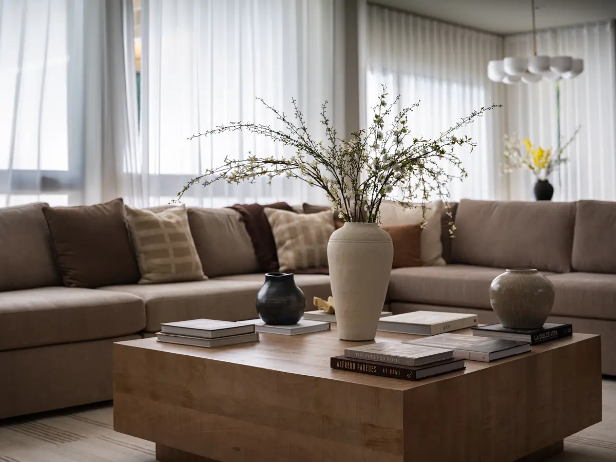
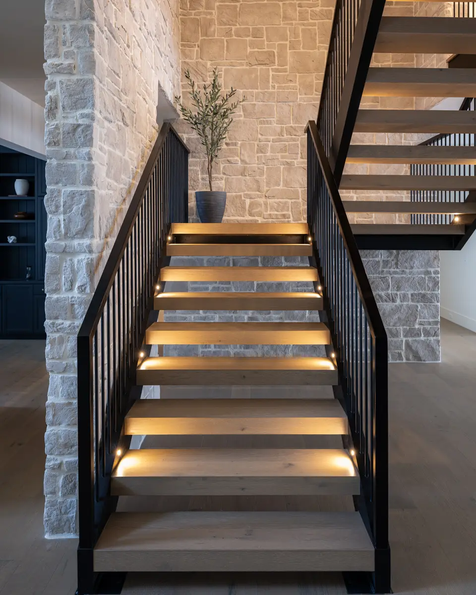
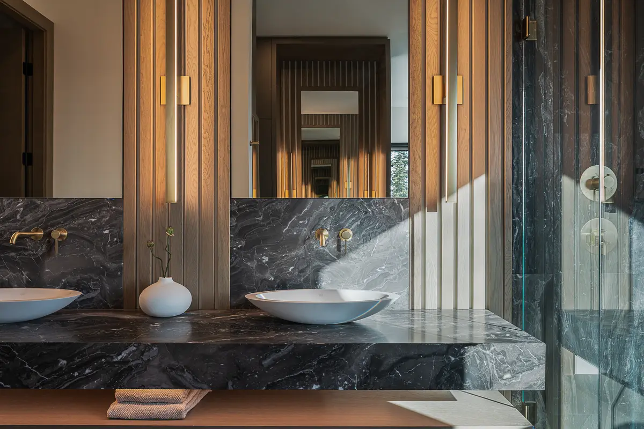
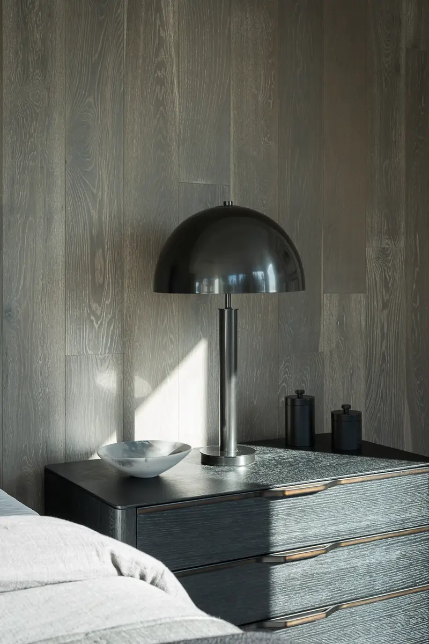
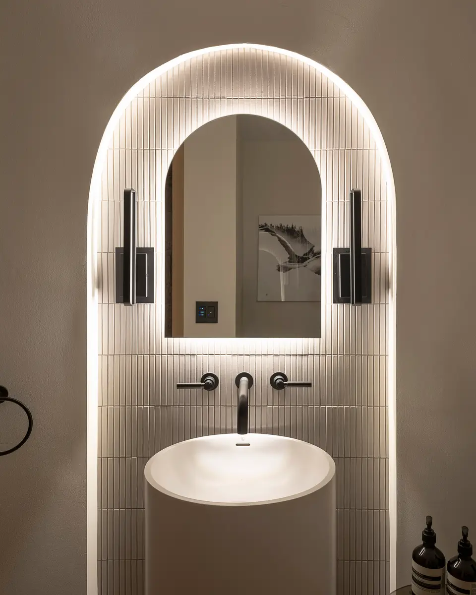
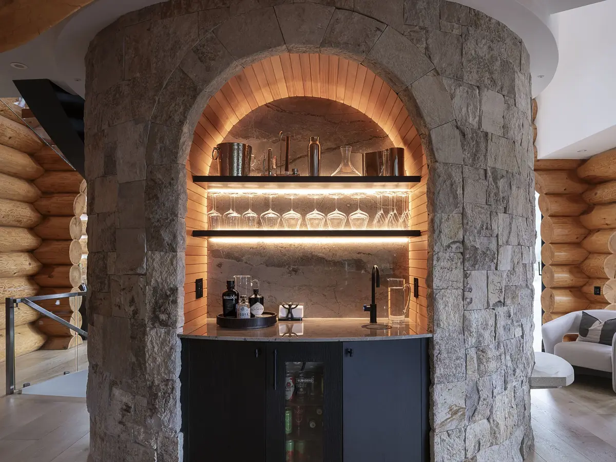
Matt has a rare ability to understand what we’re trying to achieve with a design and translate that into imagery. He doesn’t just photograph rooms, he captures the feeling of being in a space and the intention behind every material choice.
Lauren Ritz · LRD Studio
Read the LRD Studio case studyQuestions before booking.
Where are you based?
In Squamish. I drive in for the visit. Houses and buildings in the city are on the Vancouver page.
How are the photographs edited?
I edit every frame myself, in Lightroom and Photoshop. Restrained, so the room reads the way it reads standing in it.
Can the cost be shared?
Yes, and it often is. The builder, the architect and the trades whose work is in the room can share the visit, and each firm gets the full set, licensed for its own marketing. How cost sharing works.
How can the photographs be used?
The licence covers the firm’s website, social, print, proposals, award entries and publications. I keep the copyright.
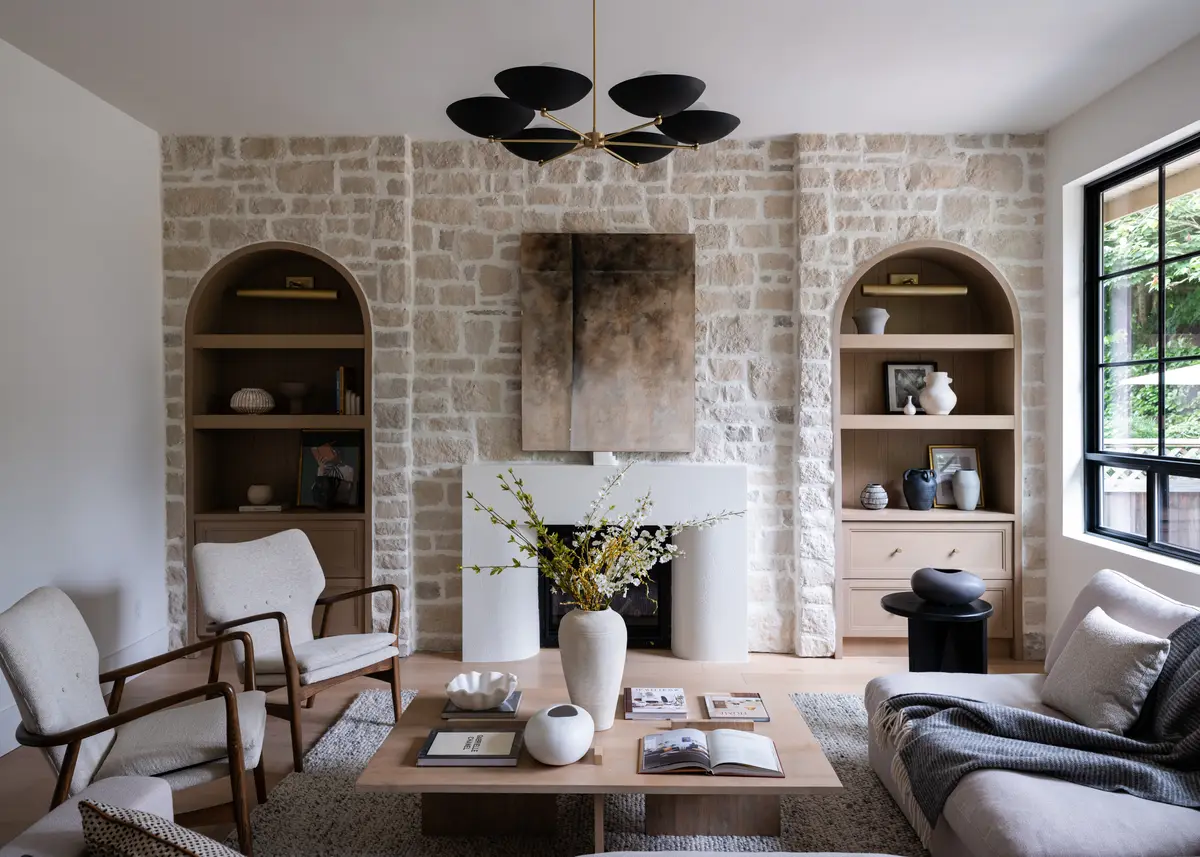
Have an interior finishing soon?
Thirty minutes on a call. If it is a fit, a proposal follows the same day.